Victorian drawing room with ornate cornicing and a crystal chandelier in a West London townhouse by Rebecca Hughes Interiors

West London Townhouse

West London Townhouse

This West London townhouse interior design project transformed an elegant Grade II listed Victorian villa in the heart of Little Venice. The brief called for a sensitive yet transformative refurbishment for a family seeking a contemporary home within a period setting.
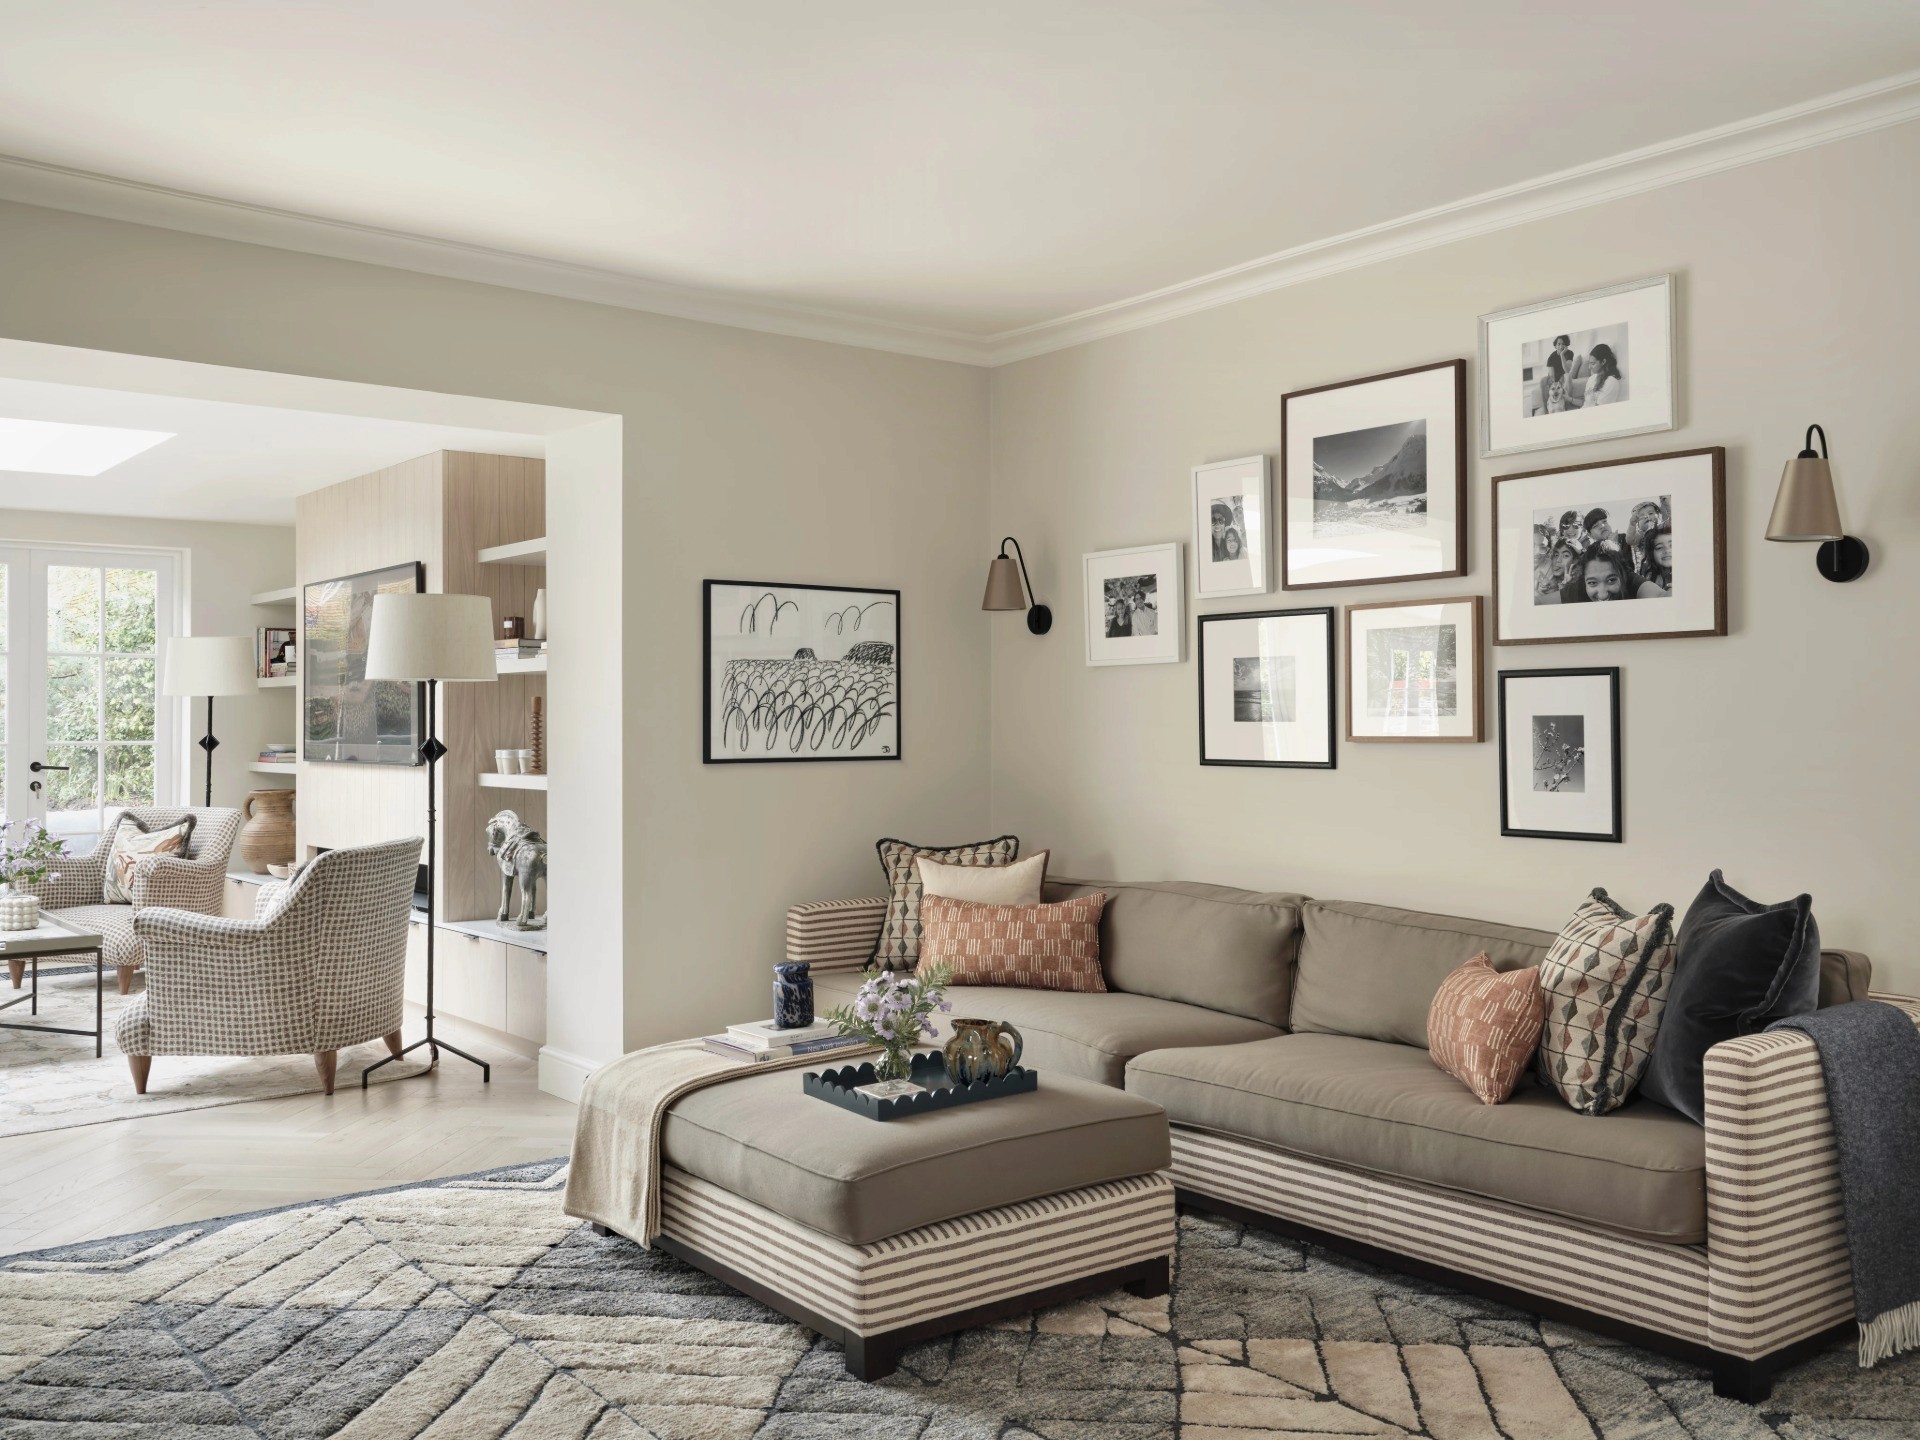
Living room with a striped-base corner sofa and ottoman beneath a gallery wall of black and white photographs
Open-plan kitchen in the lower ground floor extension, with roof lights, a marble waterfall island and flat-fronted cabinetry

Rebecca Hughes Interiors completely modernised the property while remaining sympathetic to its architectural heritage.

The lower ground floor was extended to create a large open-plan living space designed for multi-generational living, entertaining and everyday family life.
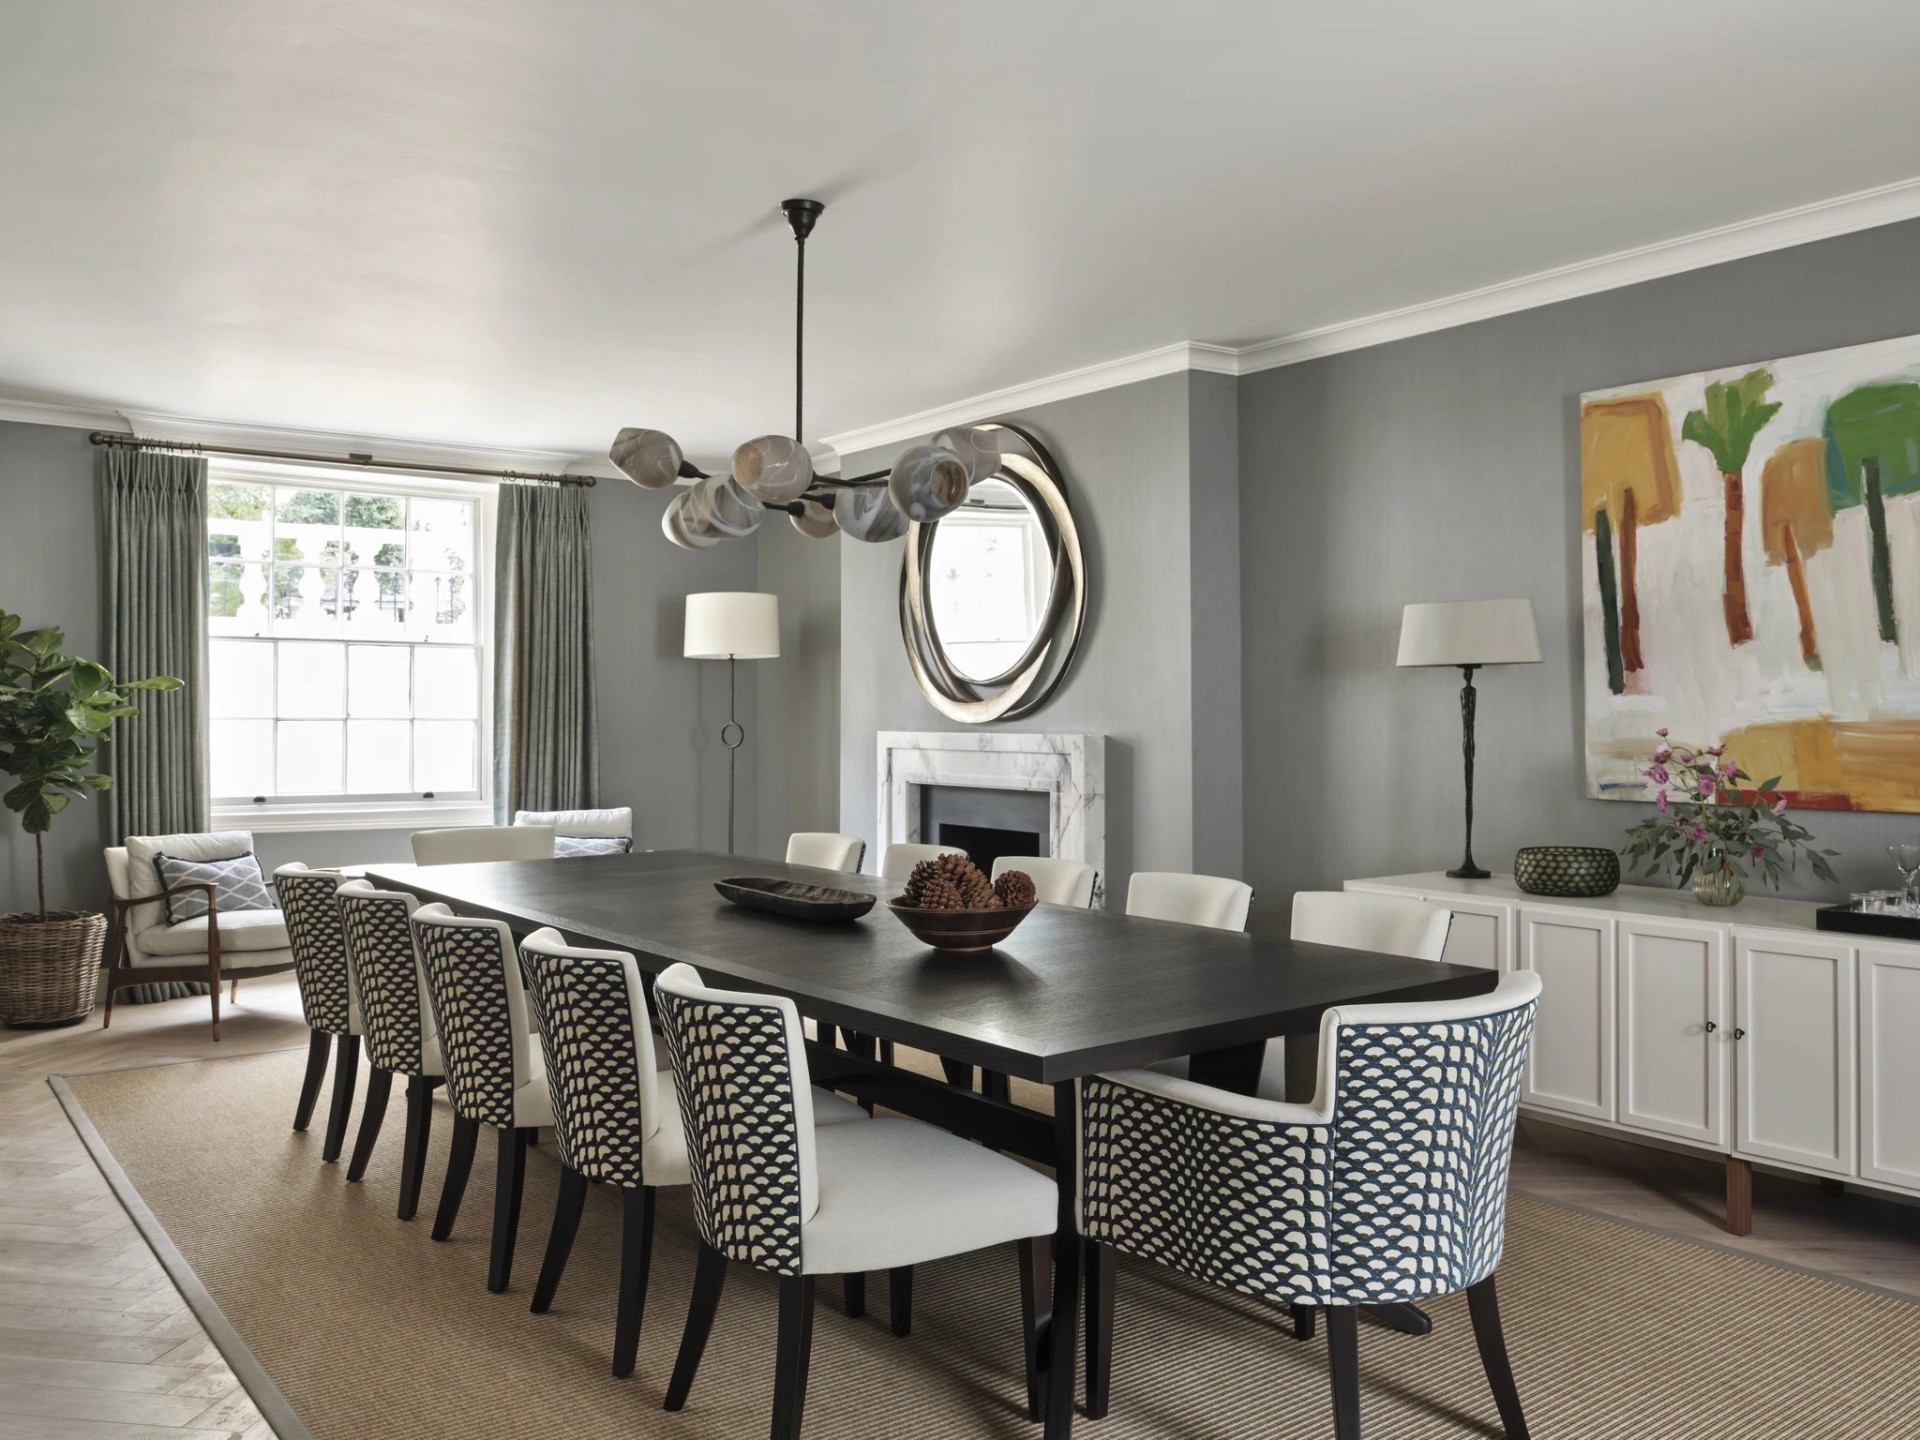
Dining room in a Little Venice villa with a long dark table, patterned upholstered chairs and a marble fireplace
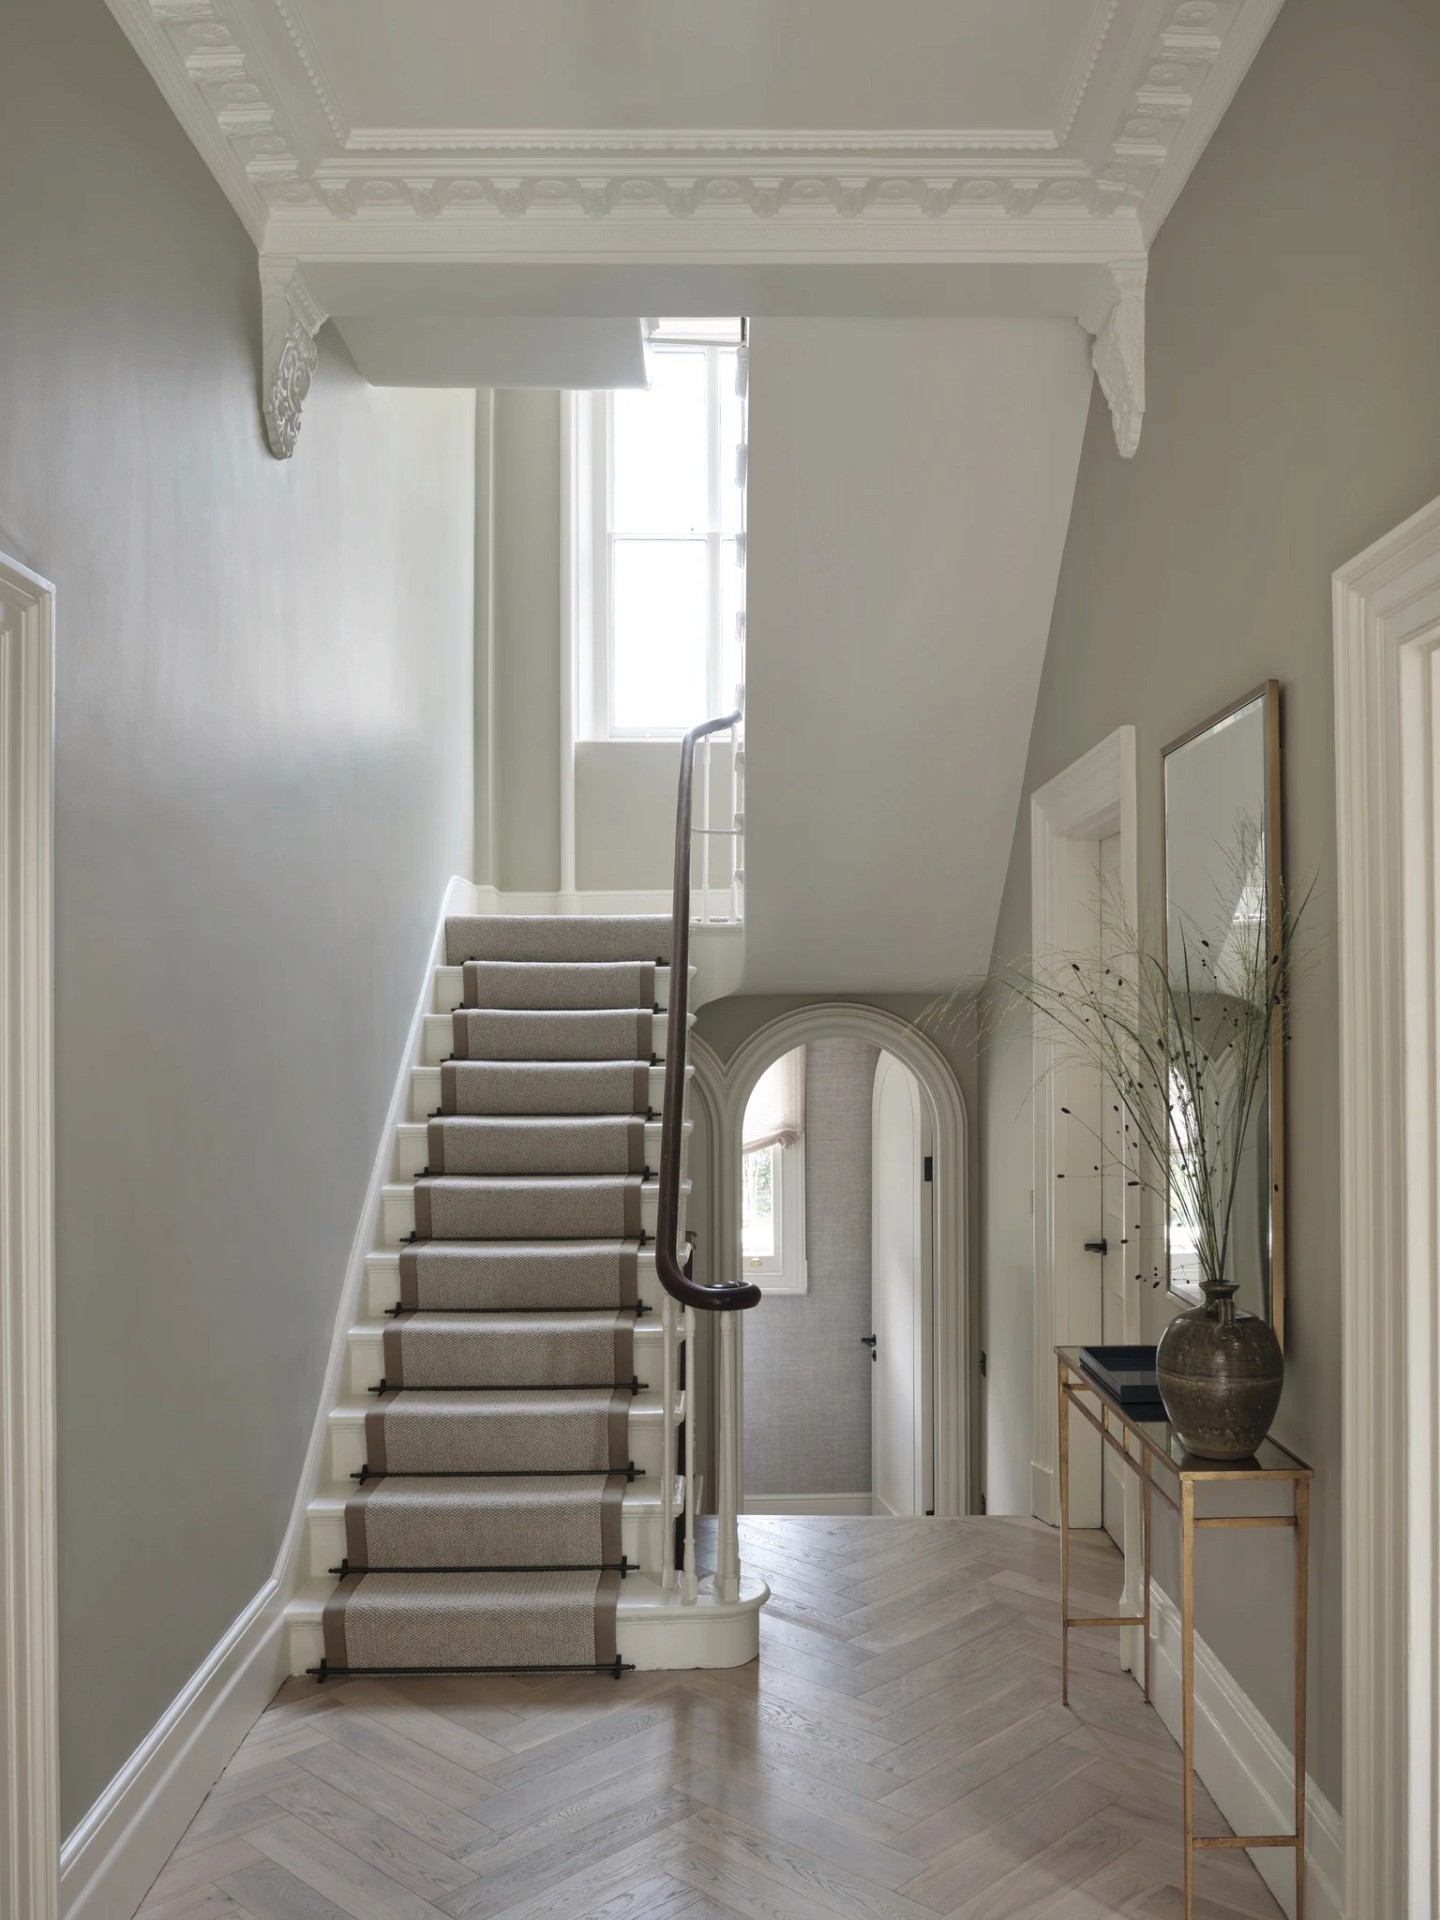
Hallway with ornate cornice brackets, a herringbone timber floor, an arched doorway and a staircase with a bound runner
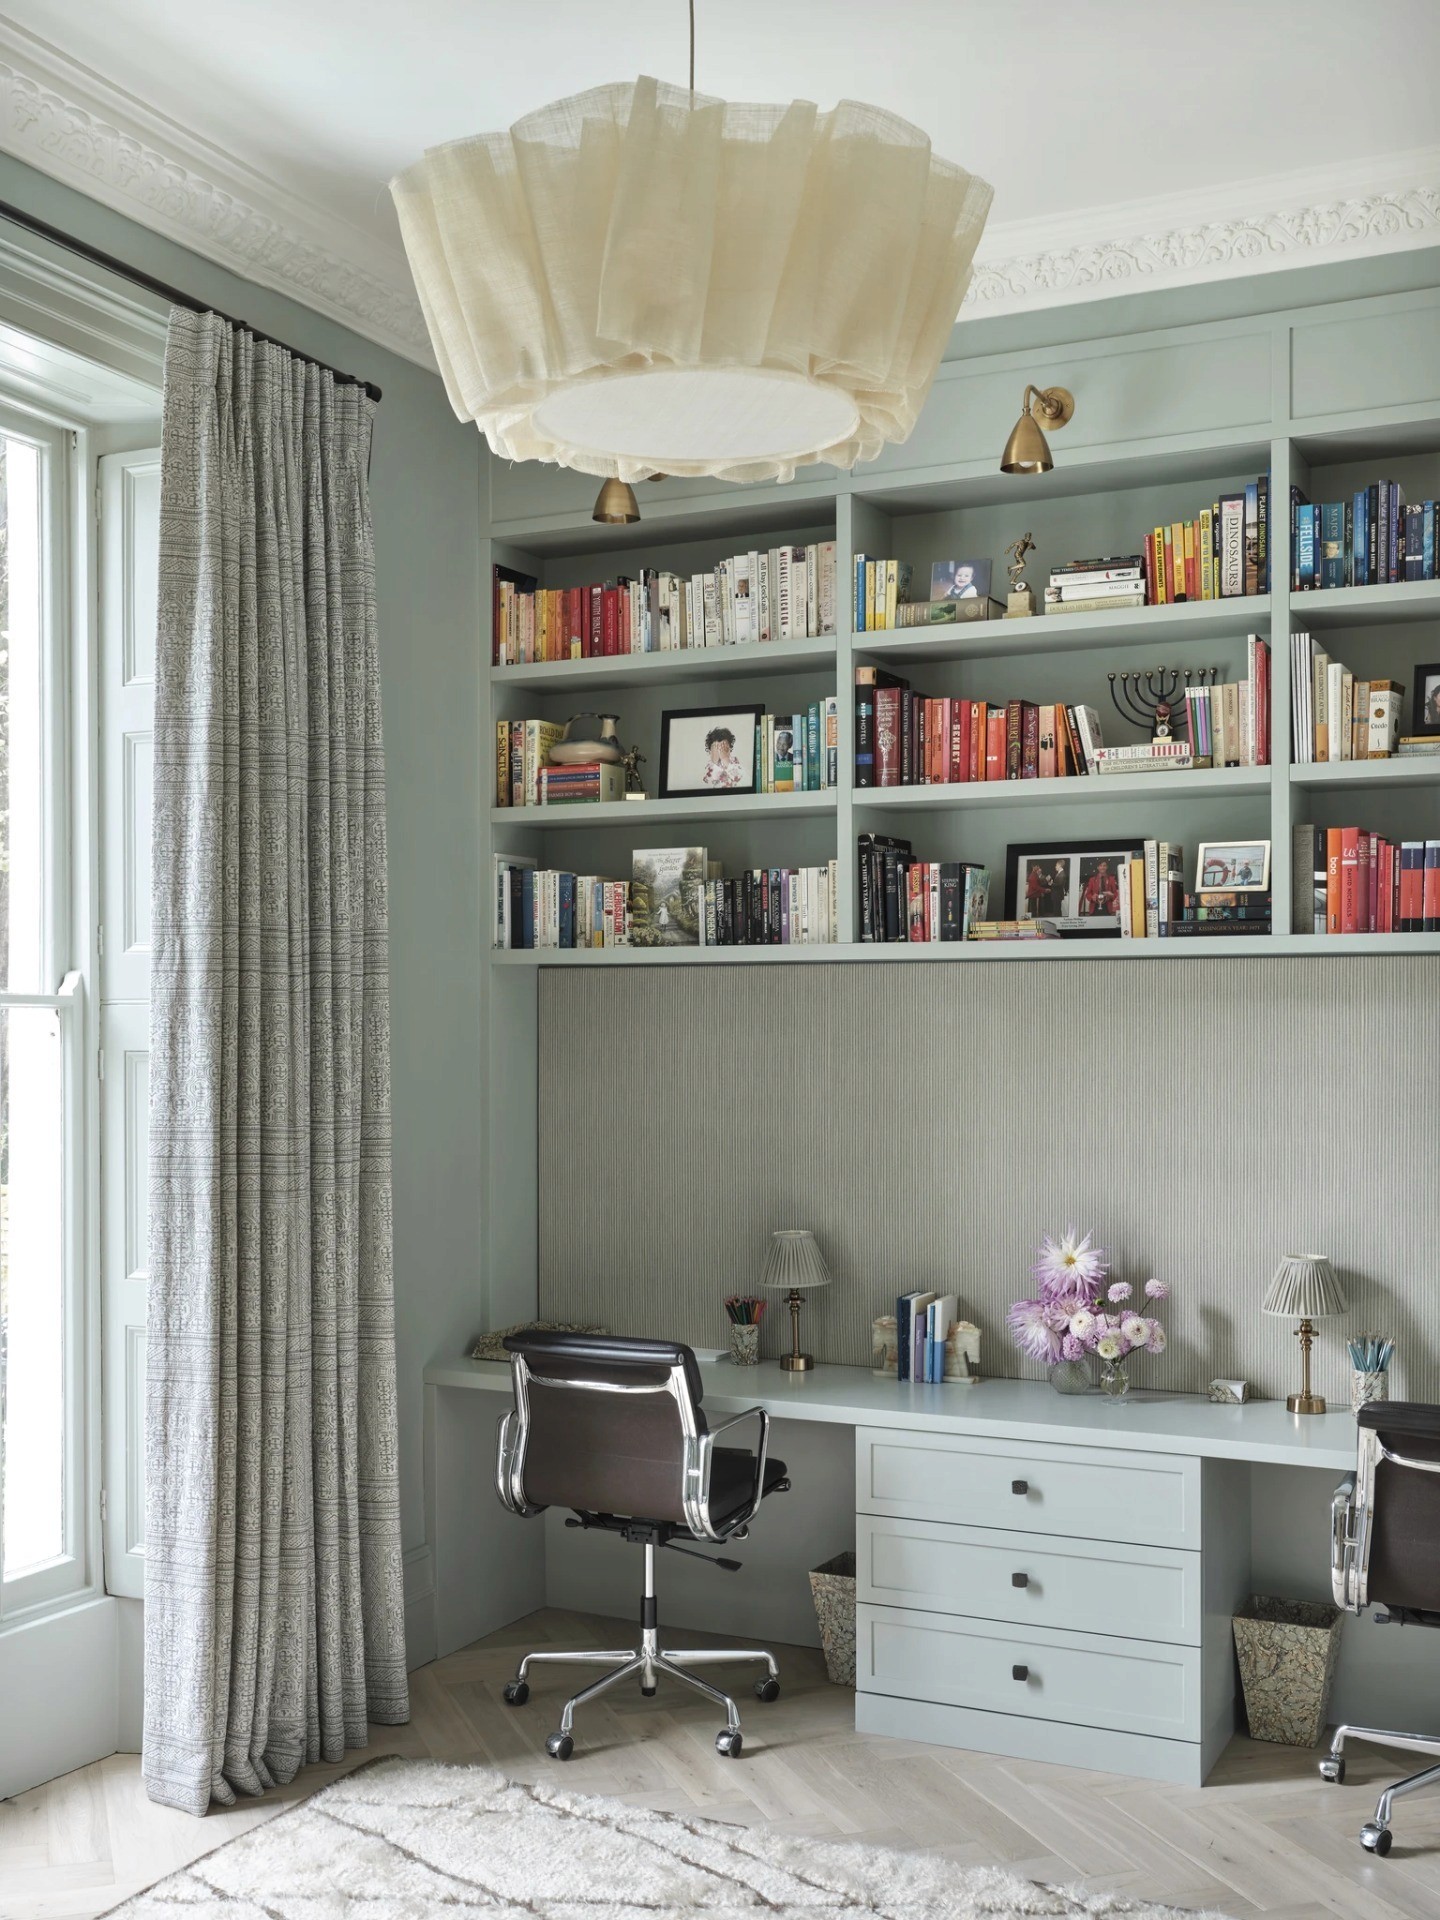
Home office with pale blue bespoke shelving and a built-in desk, a pleated fabric pendant and a tall sash window
Family room end of the lower ground floor extension, with ribbed timber media joinery, a navy sofa and check armchairs
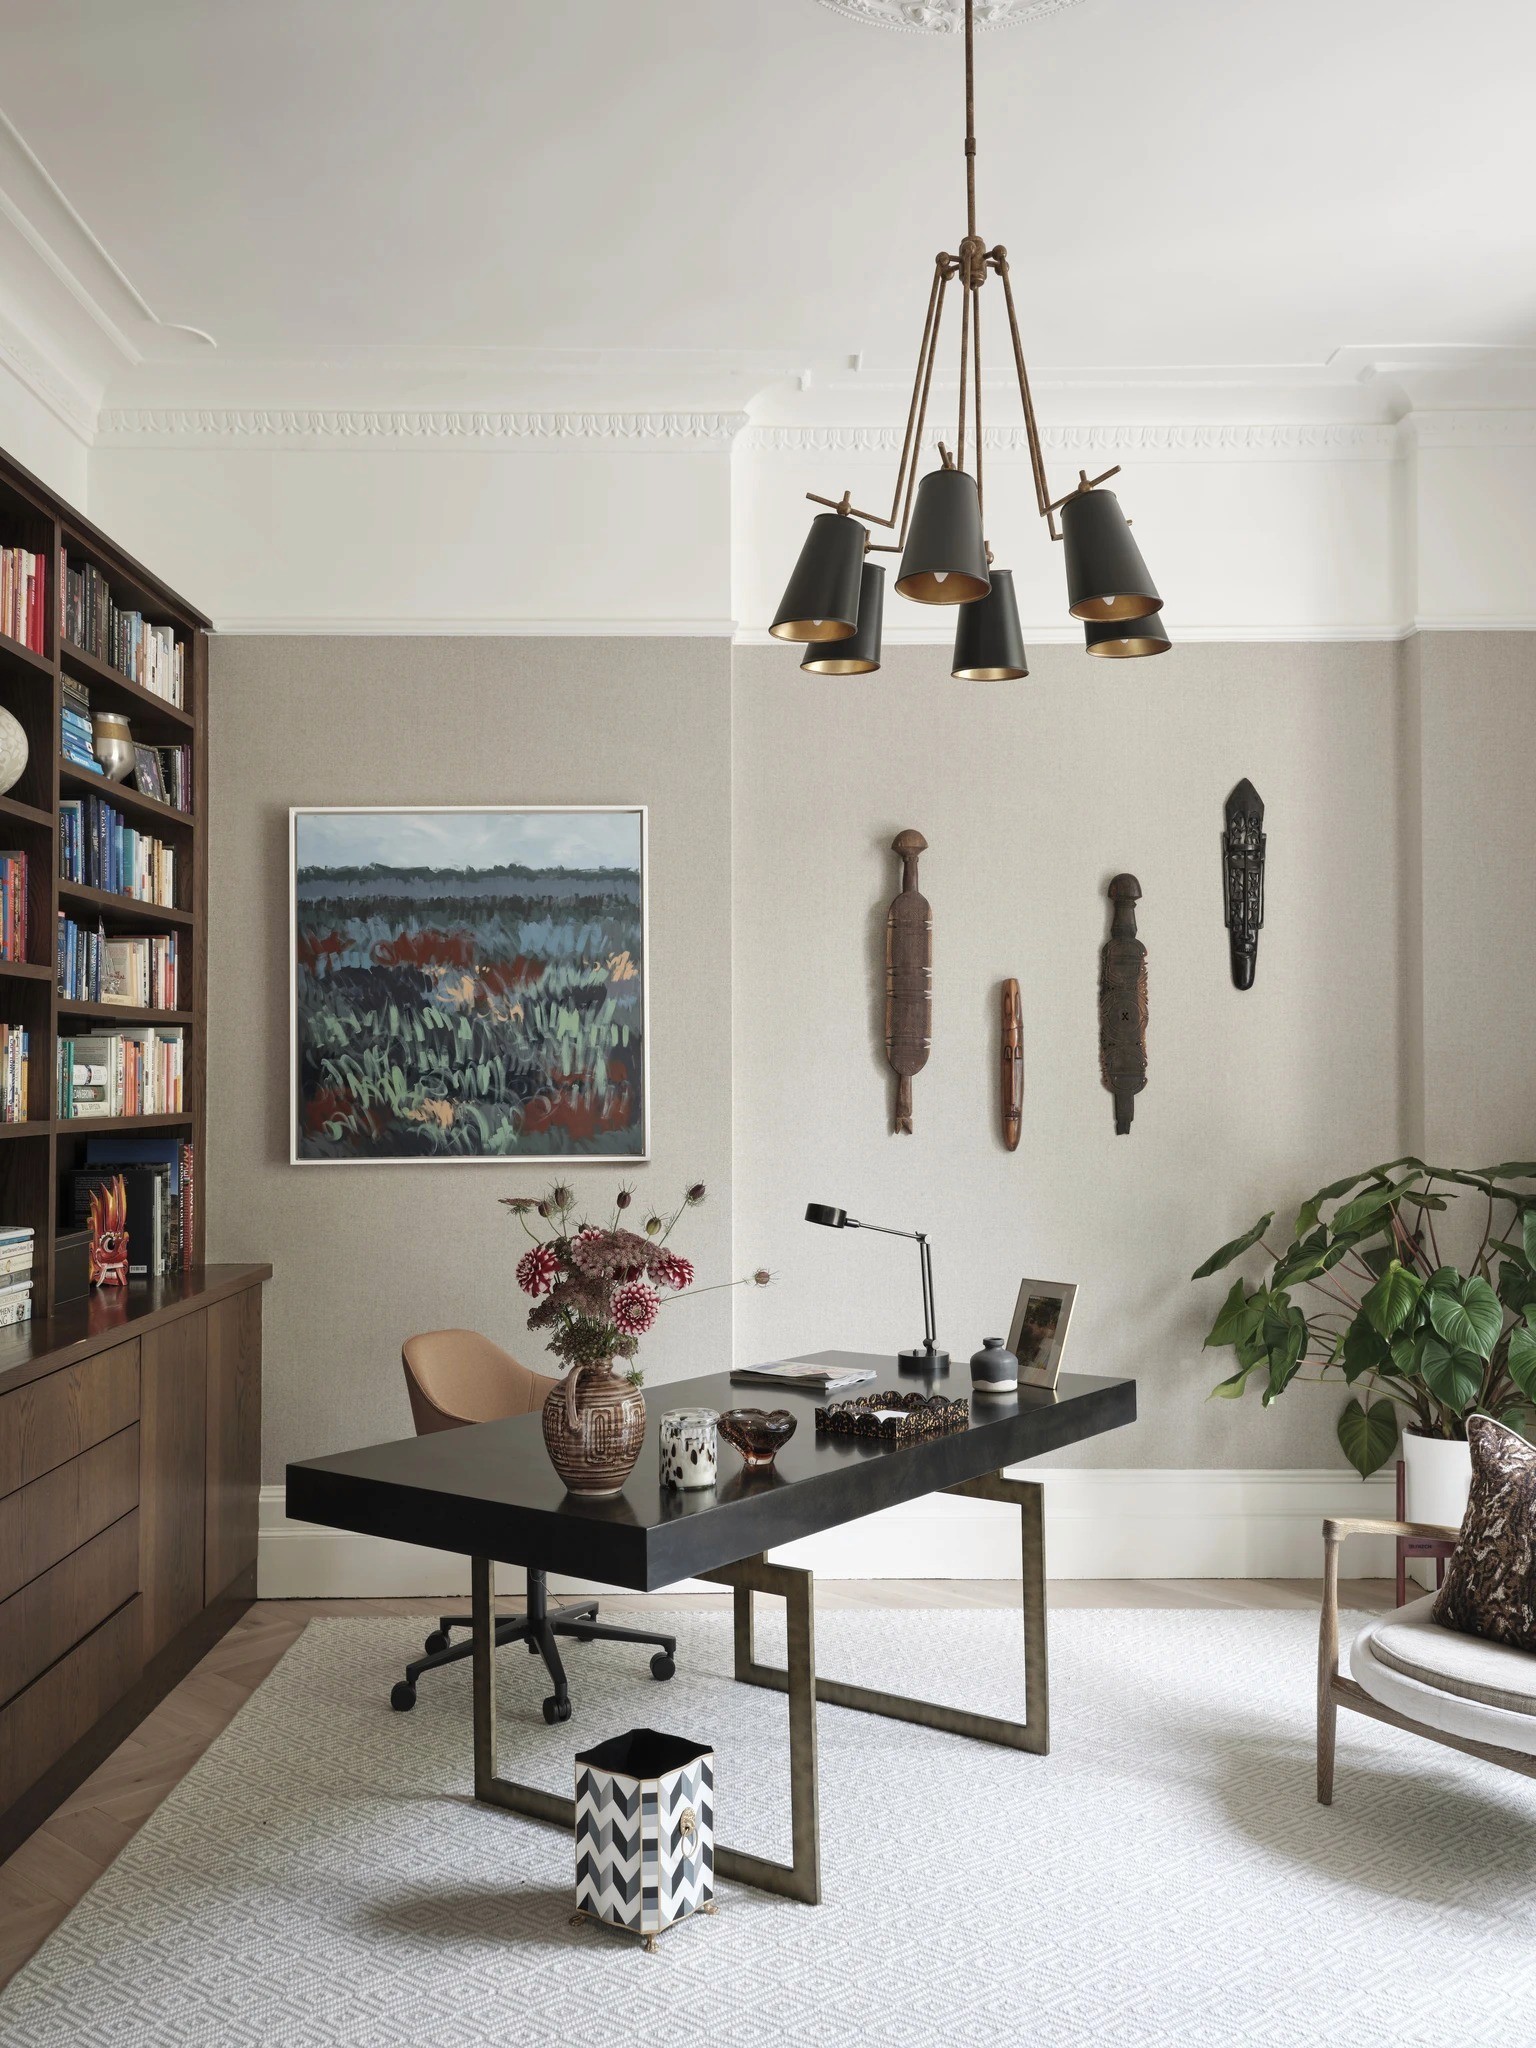
Study with a gloss black desk on a brass frame, bespoke timber shelving and a black and brass multi-arm pendant
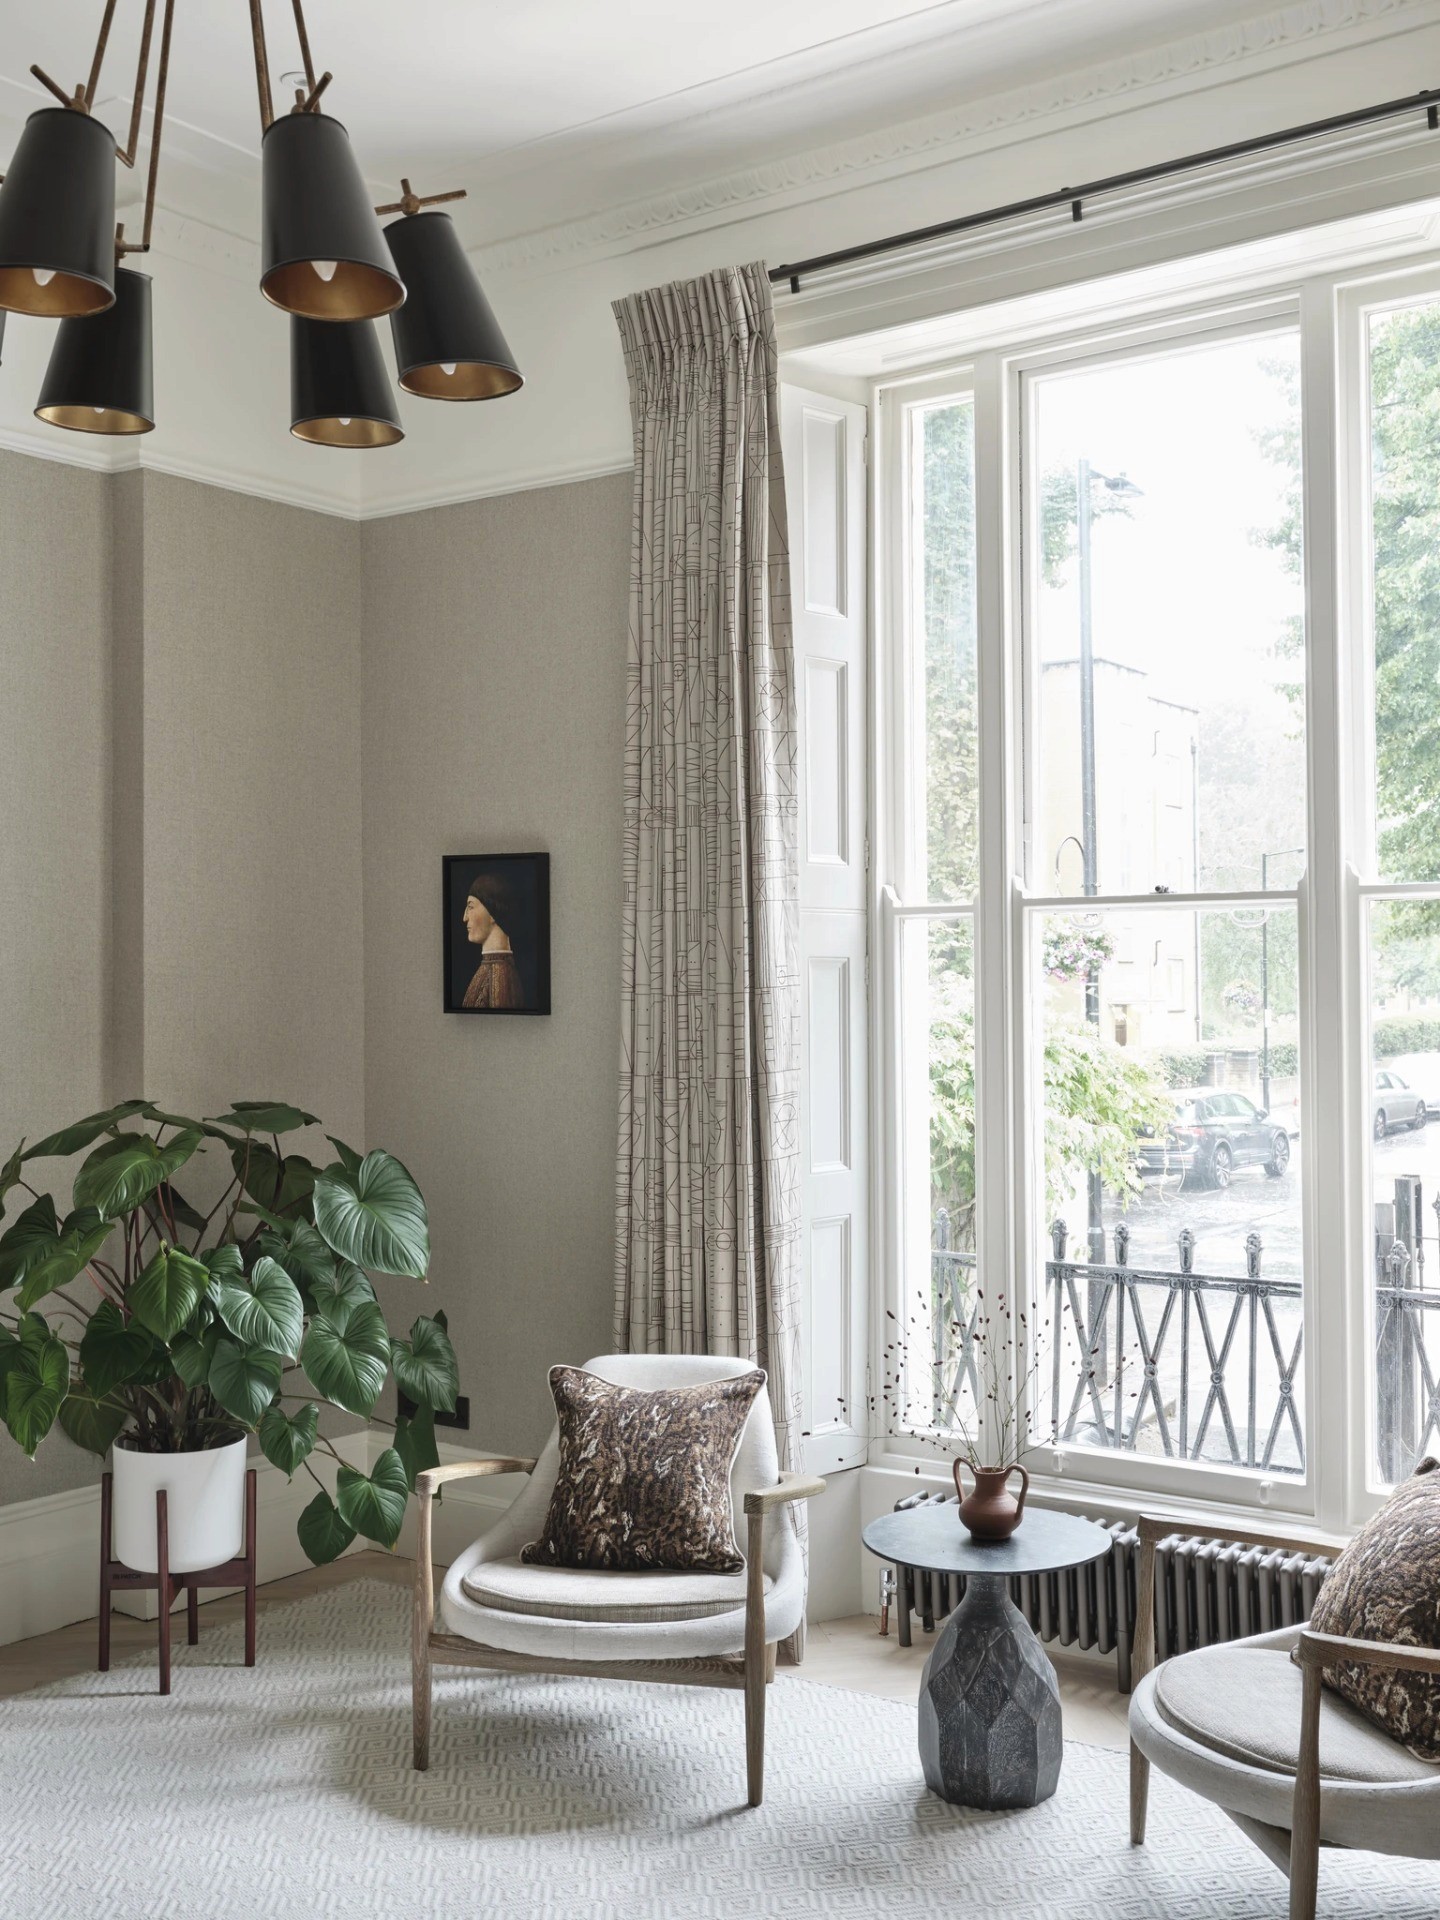
Window end of the study, with a pair of timber-framed armchairs by a full-height sash window and cast-iron balcony rail
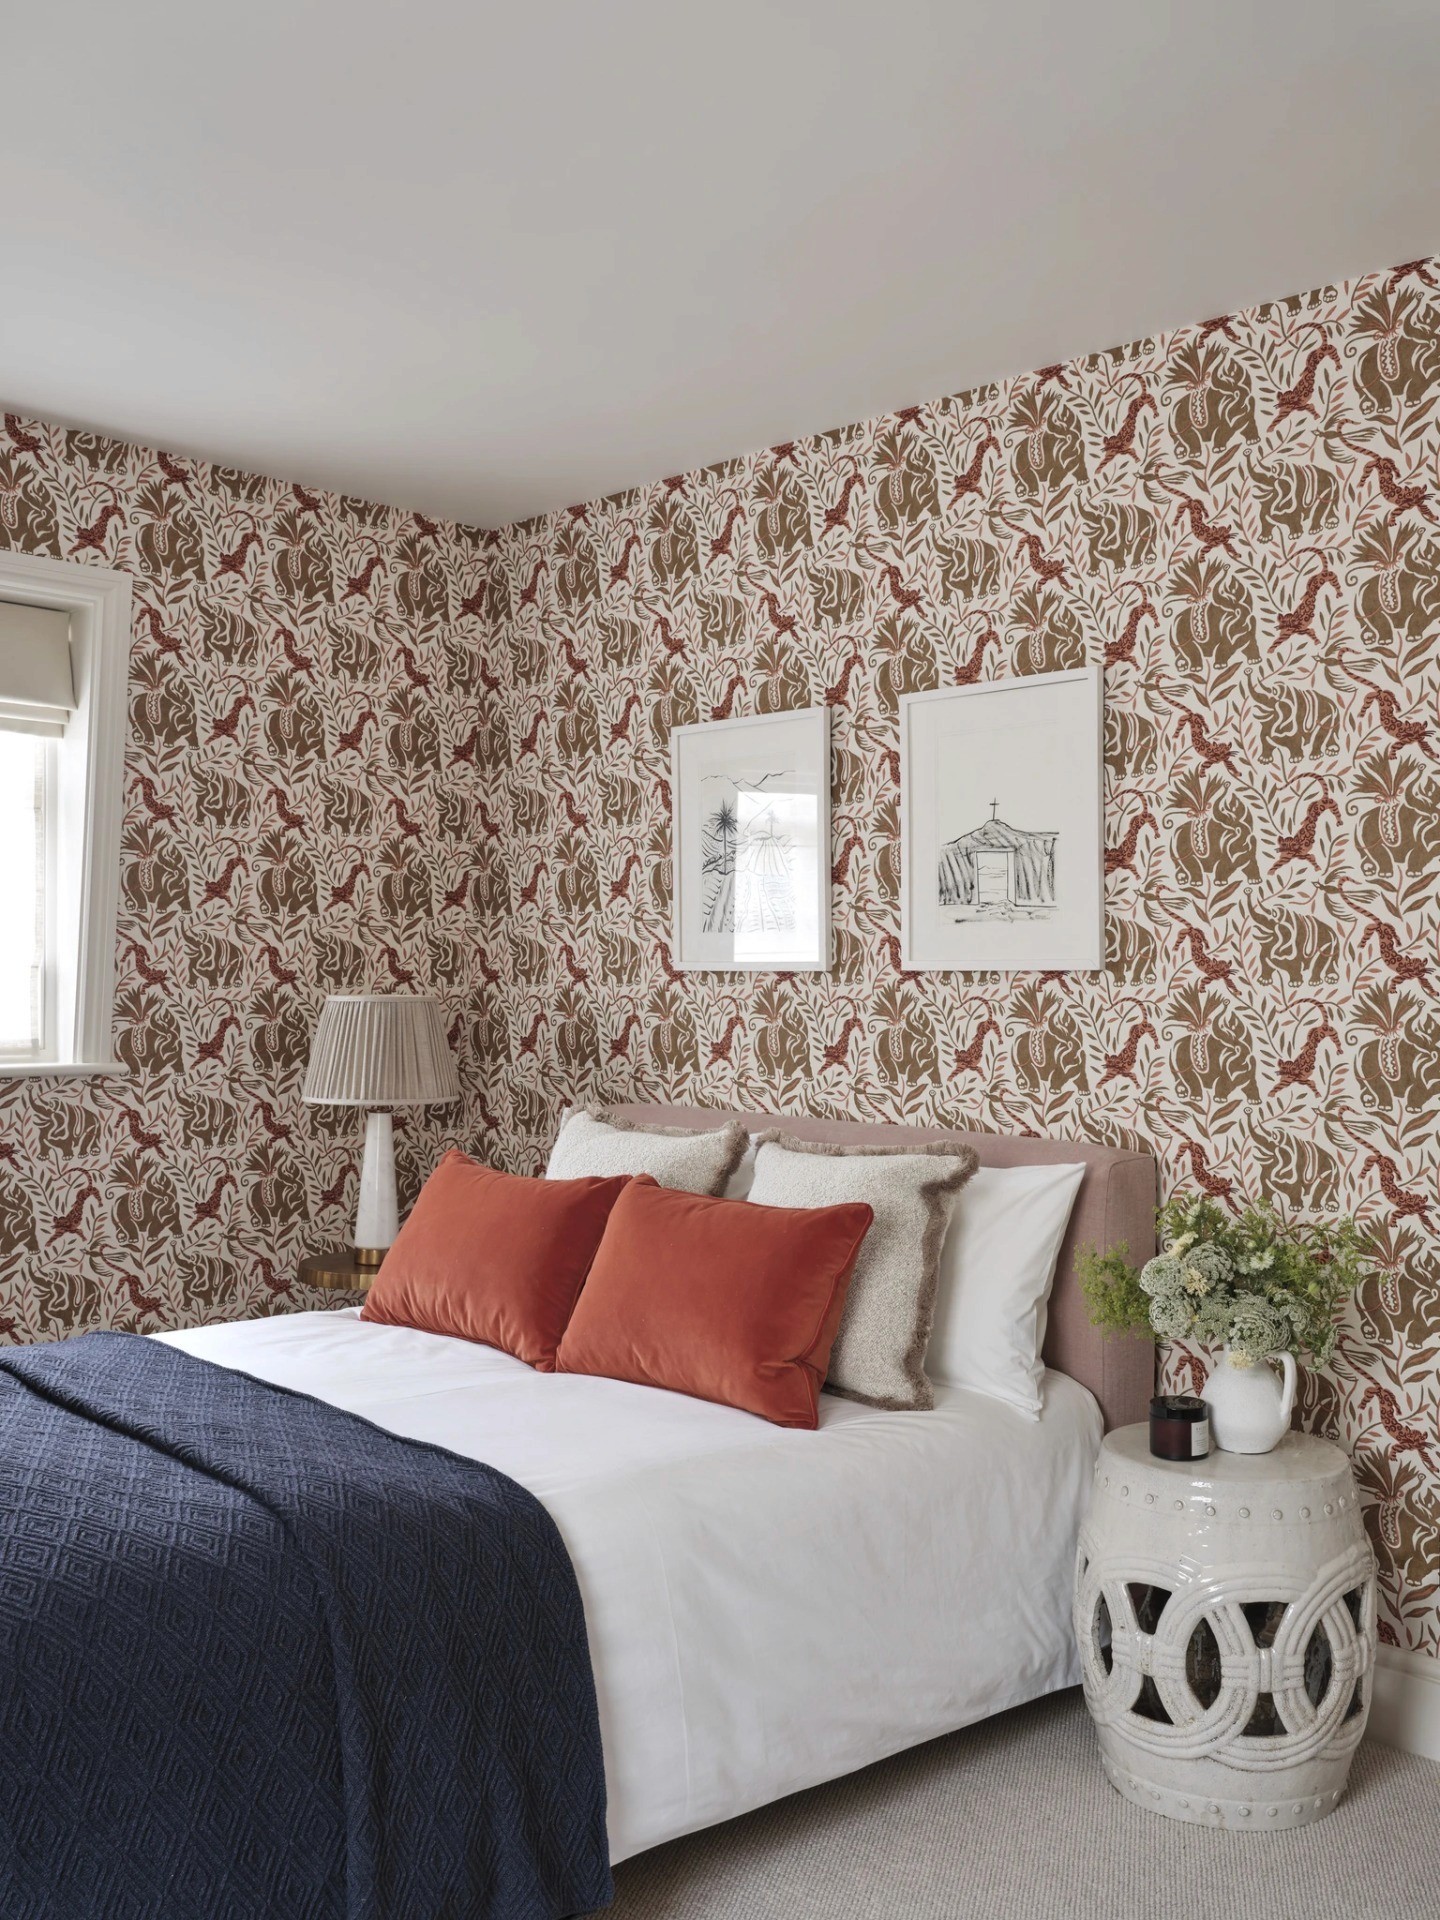
Guest bedroom with red and olive patterned wallpaper, rust velvet cushions and a white ceramic garden stool

The interiors combine refined contemporary comfort with carefully considered period detailing, resulting in a generous and elegant London home with warmth, flexibility and a strong sense of place.

Completed: 2022

Bathroom with a freestanding bath and floor-standing tap, green and white geometric tiles and a heated towel rail
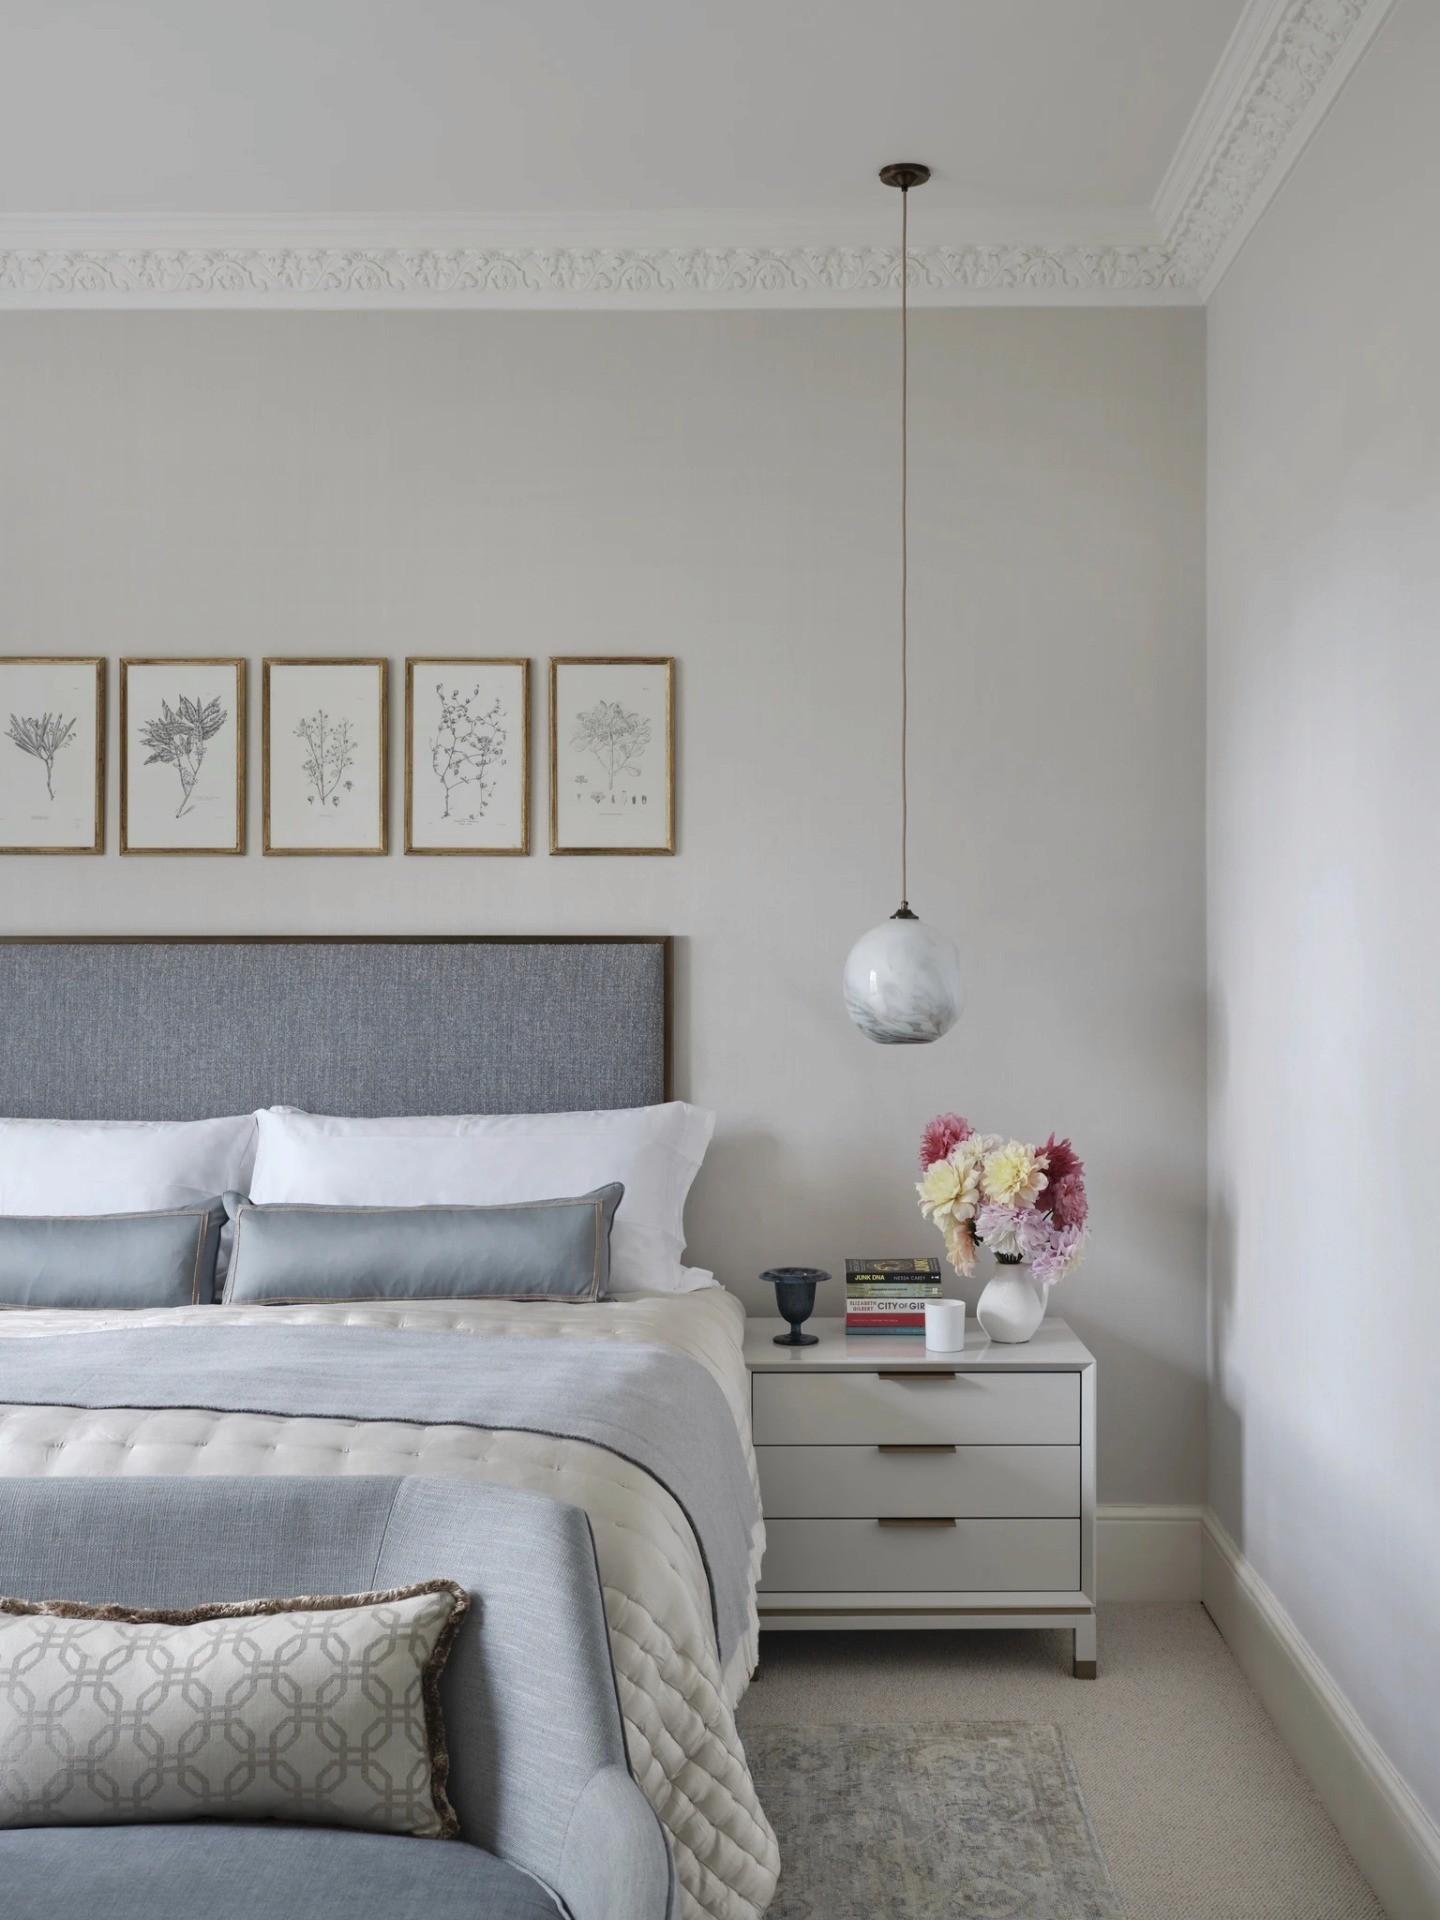
Bedroom with a grey upholstered headboard, a row of framed botanical prints, a glass globe pendant and ornate cornicing

“We are inspired by the existing architecture of buildings and then enhance the aesthetic through carefully crafted interior finishes to bring the desires of our clients to life.”

“We are inspired by the existing architecture of buildings and then enhance the aesthetic through carefully crafted interior finishes to bring the desires of our clients to life.”

Unknown

More Projects

More Projects

Bedroom with blue floral wallpaper and an orange lacquered bedside chest in a Chelsea apartment by Rebecca Hughes Interiors

Chelsea Apartment II

Bedroom with blue floral wallpaper and an orange lacquered bedside chest in a Chelsea apartment by Rebecca Hughes Interiors

Chelsea Apartment II

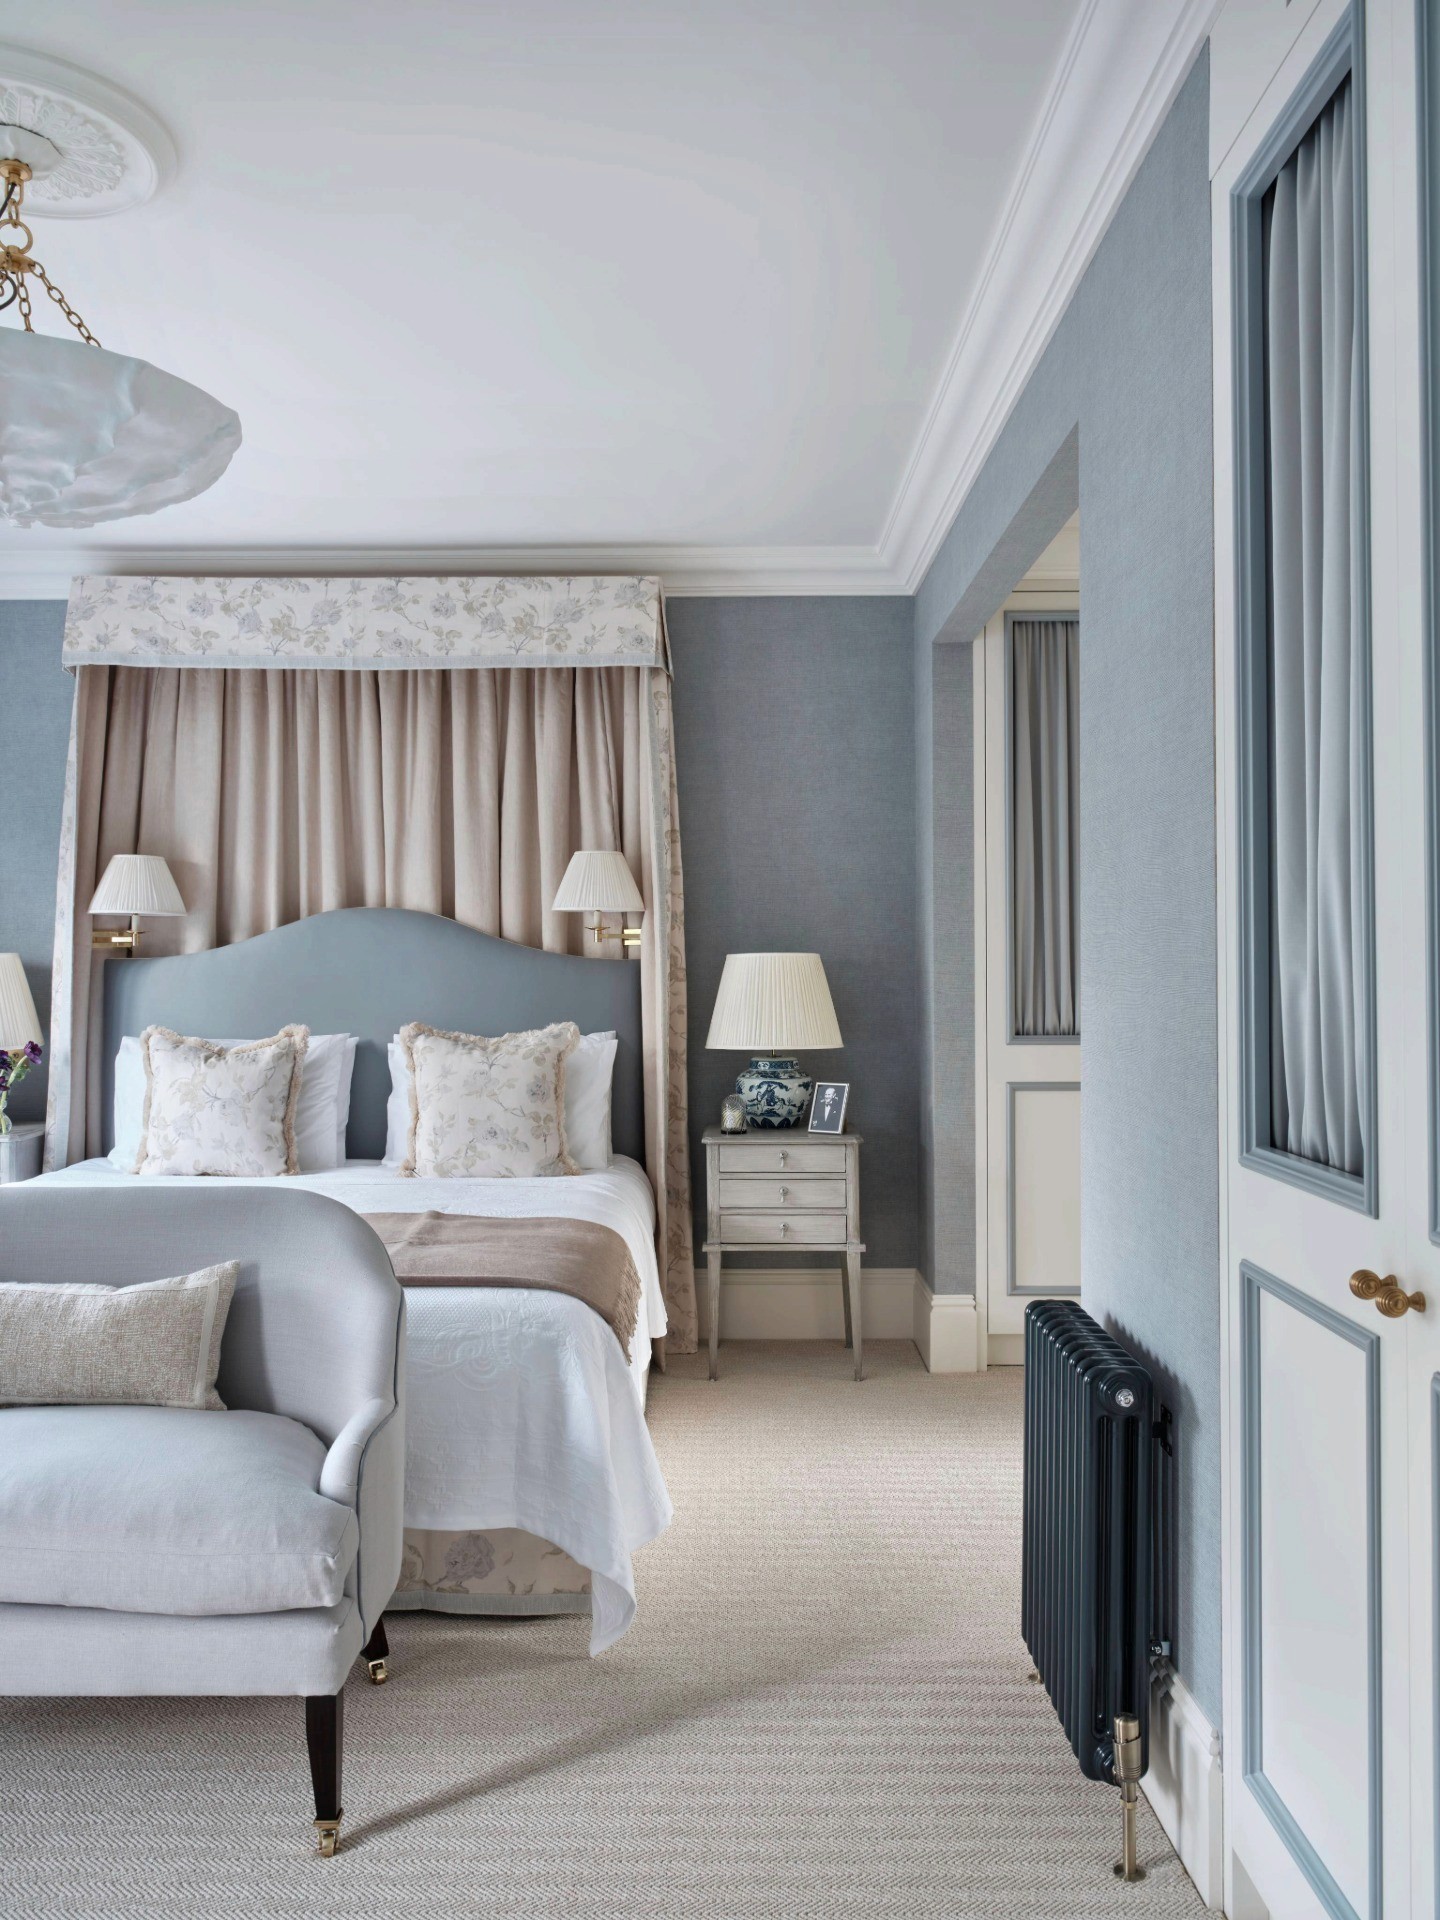
Primary bedroom with a floral canopy bed and soft blue walls in a St John's Wood townhouse by Rebecca Hughes Interiors

St John's Wood Townhouse

Primary bedroom with a floral canopy bed and soft blue walls in a St John's Wood townhouse by Rebecca Hughes Interiors

St John's Wood Townhouse

Contact us

For more information about a project, or to create a project of your own, contact our team via the link below, or by sending an email to info@rebeccahughsinteriors.com

© REBECCA HUGHES INTERIORS | 5A GODSON STREET, LONDON N1 9GZ

© REBECCA HUGHES INTERIORS | .5A GODSON STREET, LONDON N1 9GZ

© REBECCA HUGHES INTERIORS | 5A GODSON STREET, LONDON N1 9GZ

© REBECCA HUGHES INTERIORS
5A GODSON STREET, LONDON N1 9GZ

© REBECCA HUGHES INTERIORS | 5A GODSON STREET, LONDON N1 9GZ

INTERIORS

ABOUT

CONTACT