Bedroom with blue floral wallpaper and an orange lacquered bedside chest in a Chelsea apartment by Rebecca Hughes Interiors

Chelsea Apartment II

Chelsea Apartment II

This Chelsea apartment interior design project transformed a new-build London apartment. It lacked the character and individuality our repeat international client wanted for their private base in the city.

Kitchen with mustard yellow cabinetry and bottle-green metro tiles, seen from the red channel-tufted banquette
Open-plan kitchen and dining area in a Chelsea apartment, with mustard yellow cabinetry, a red banquette and chequered floor

As the property was not their primary residence, the client felt able to embrace a more expressive and playful interior direction.

Rebecca Hughes Interiors developed a bold and highly personal scheme using saturated colour, decorative wallpaper, bespoke furnishings and layered textiles.

Close-up of the bedroom with blue floral wallpaper and an orange lacquered bedside chest, with frilled cushions and a lamp
Study with mustard yellow bespoke shelving lined in grasscloth, framed prints and a painted blue chair
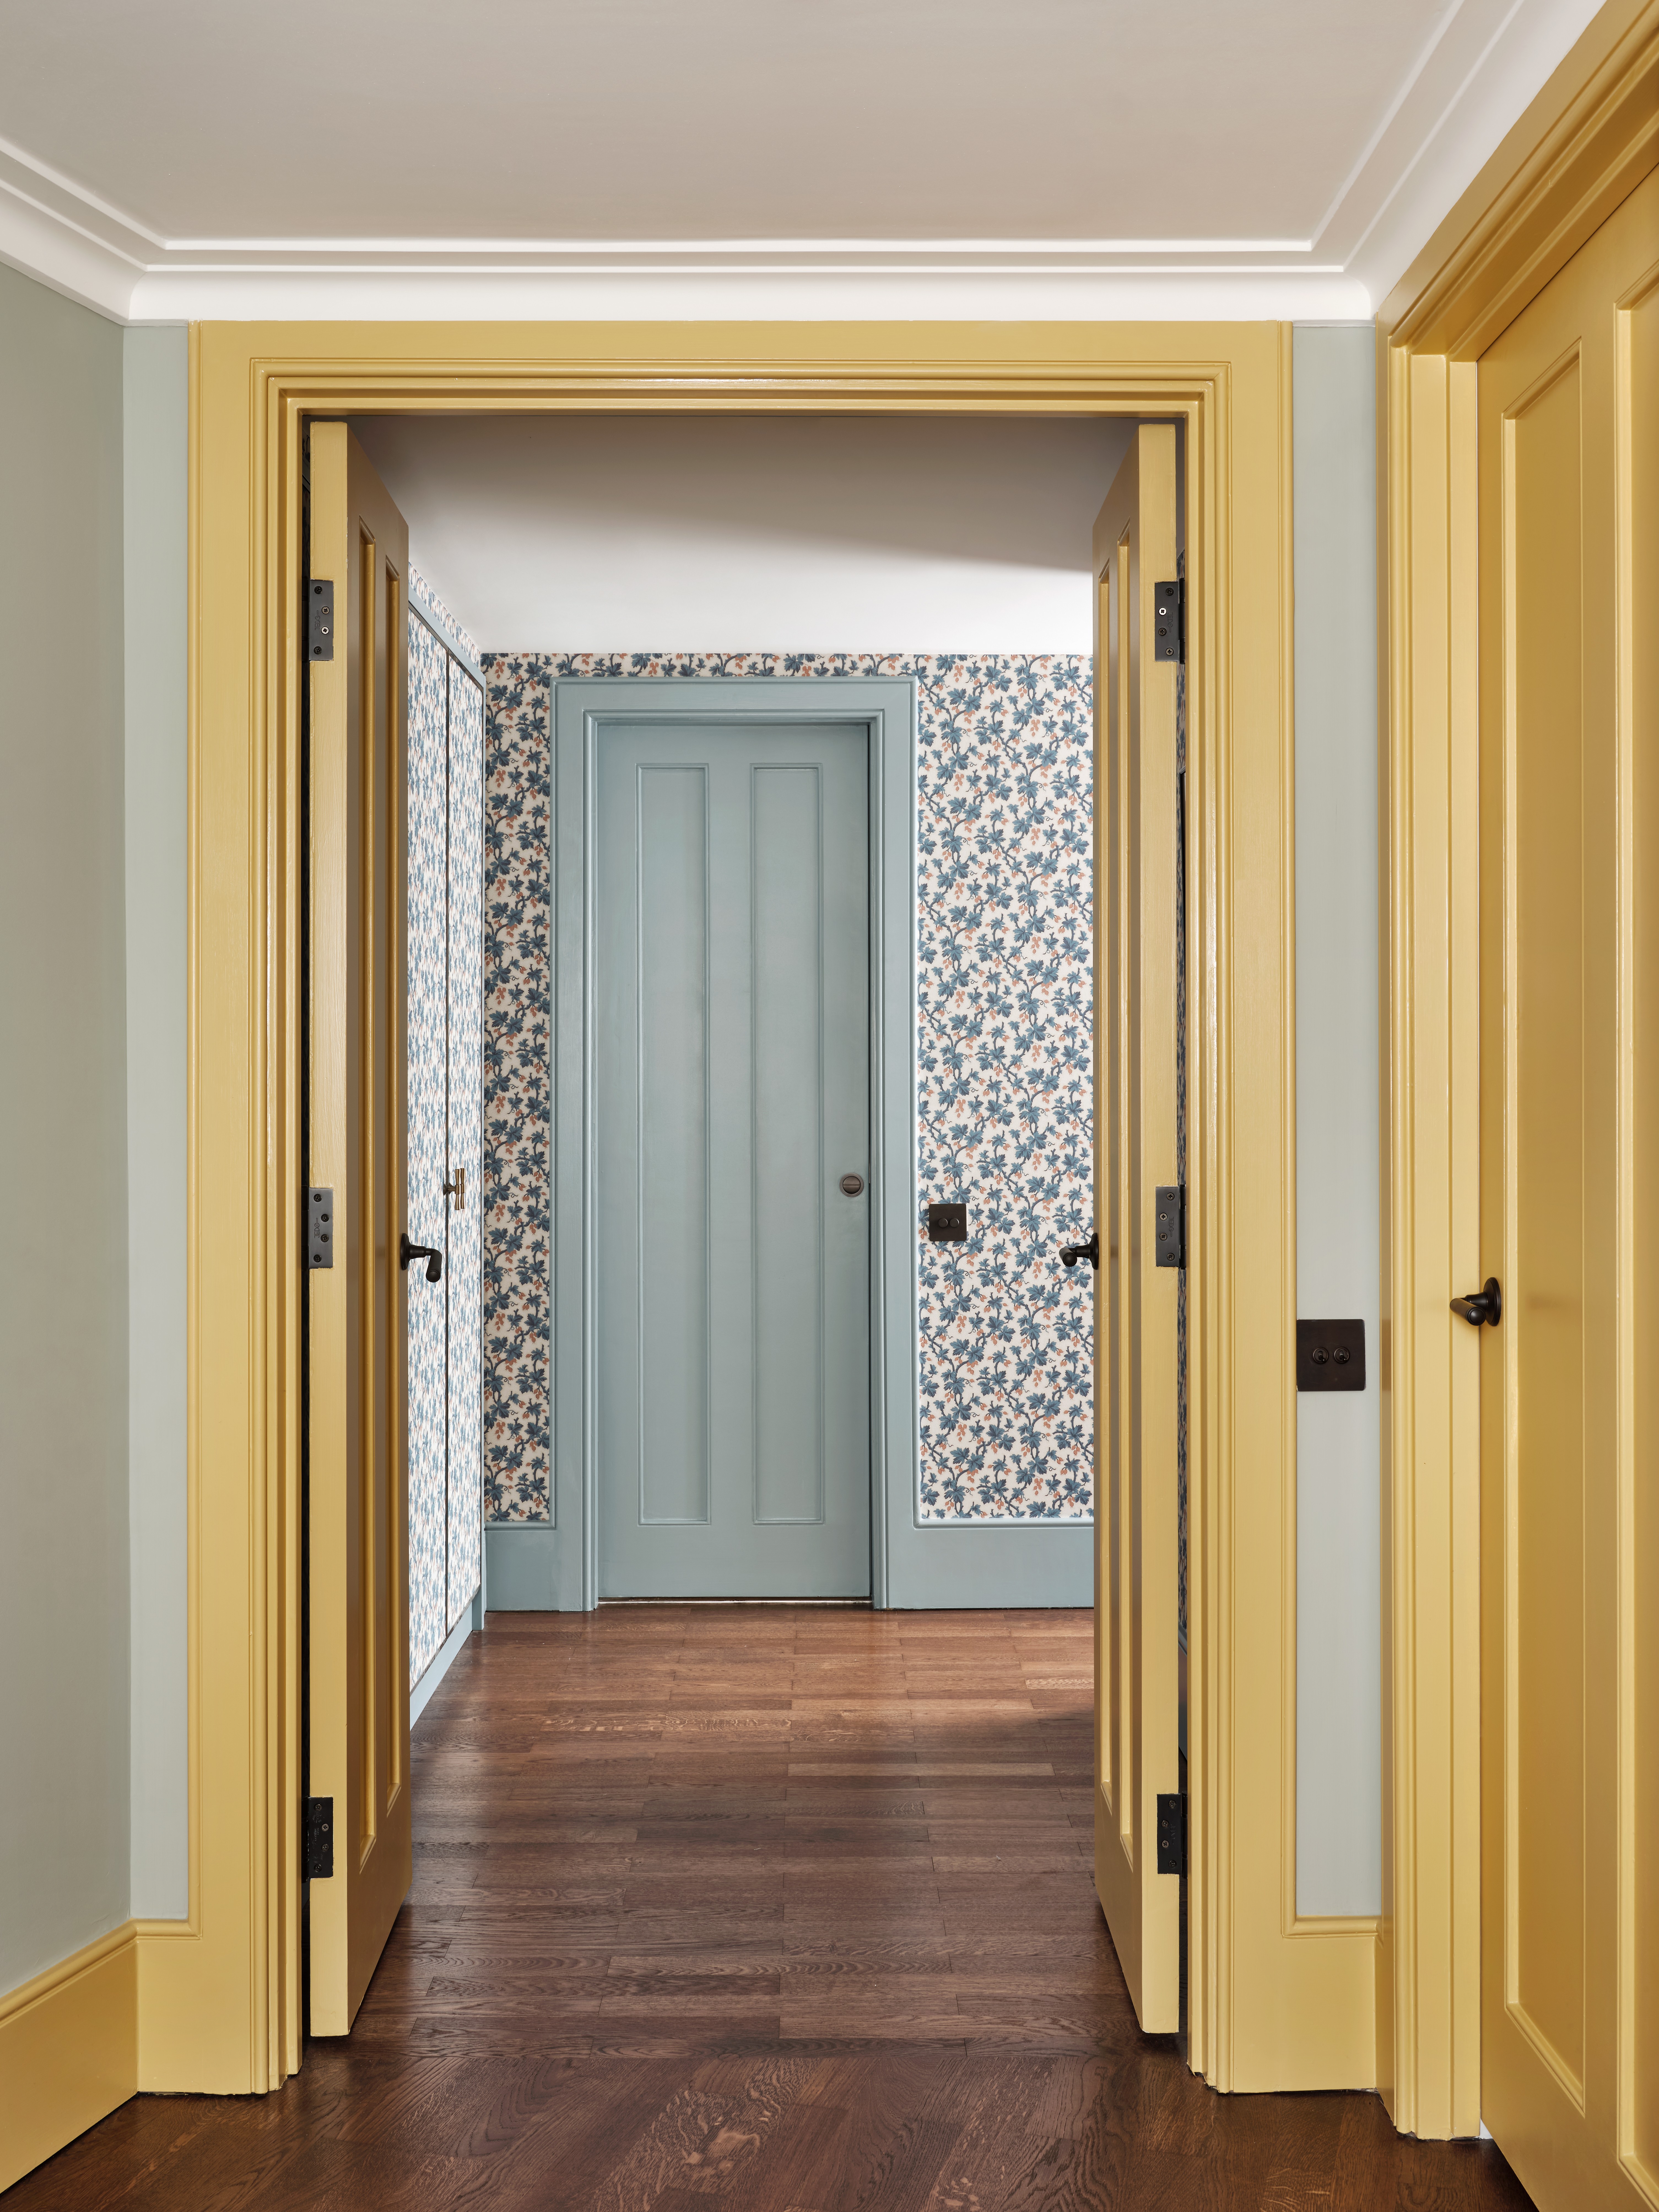
Hallway with mustard yellow door frames and panelled doors leading to a blue door set in floral wallpaper
Wider view of the bedroom with blue floral wallpaper and an orange lacquered bedside chest, with leaf-print curtains
Dressing area off the bedroom, with the blue floral wallpaper carried across flush wardrobe doors and a teal wall light
Sitting room in a Chelsea apartment with fruit-print wallpaper, pale blue built-in shelving and an ikat armchair
Dining area of the open-plan kitchen, with a red banquette, brass pedestal table, green woven-seat chairs and a tulip artwork

“We are inspired by the existing architecture of buildings and then enhance the aesthetic through carefully crafted interior finishes to bring the desires of our clients to life.”

“We are inspired by the existing architecture of buildings and then enhance the aesthetic through carefully crafted interior finishes to bring the desires of our clients to life.”

Unknown

Kitchen design with mustard yellow shaker-style cabinetry and bottle-green metro tiles, showing built-in ovens
Utility cupboard off the kitchen, with a stacked washer and dryer behind a green-framed doorway and tall yellow cabinetry
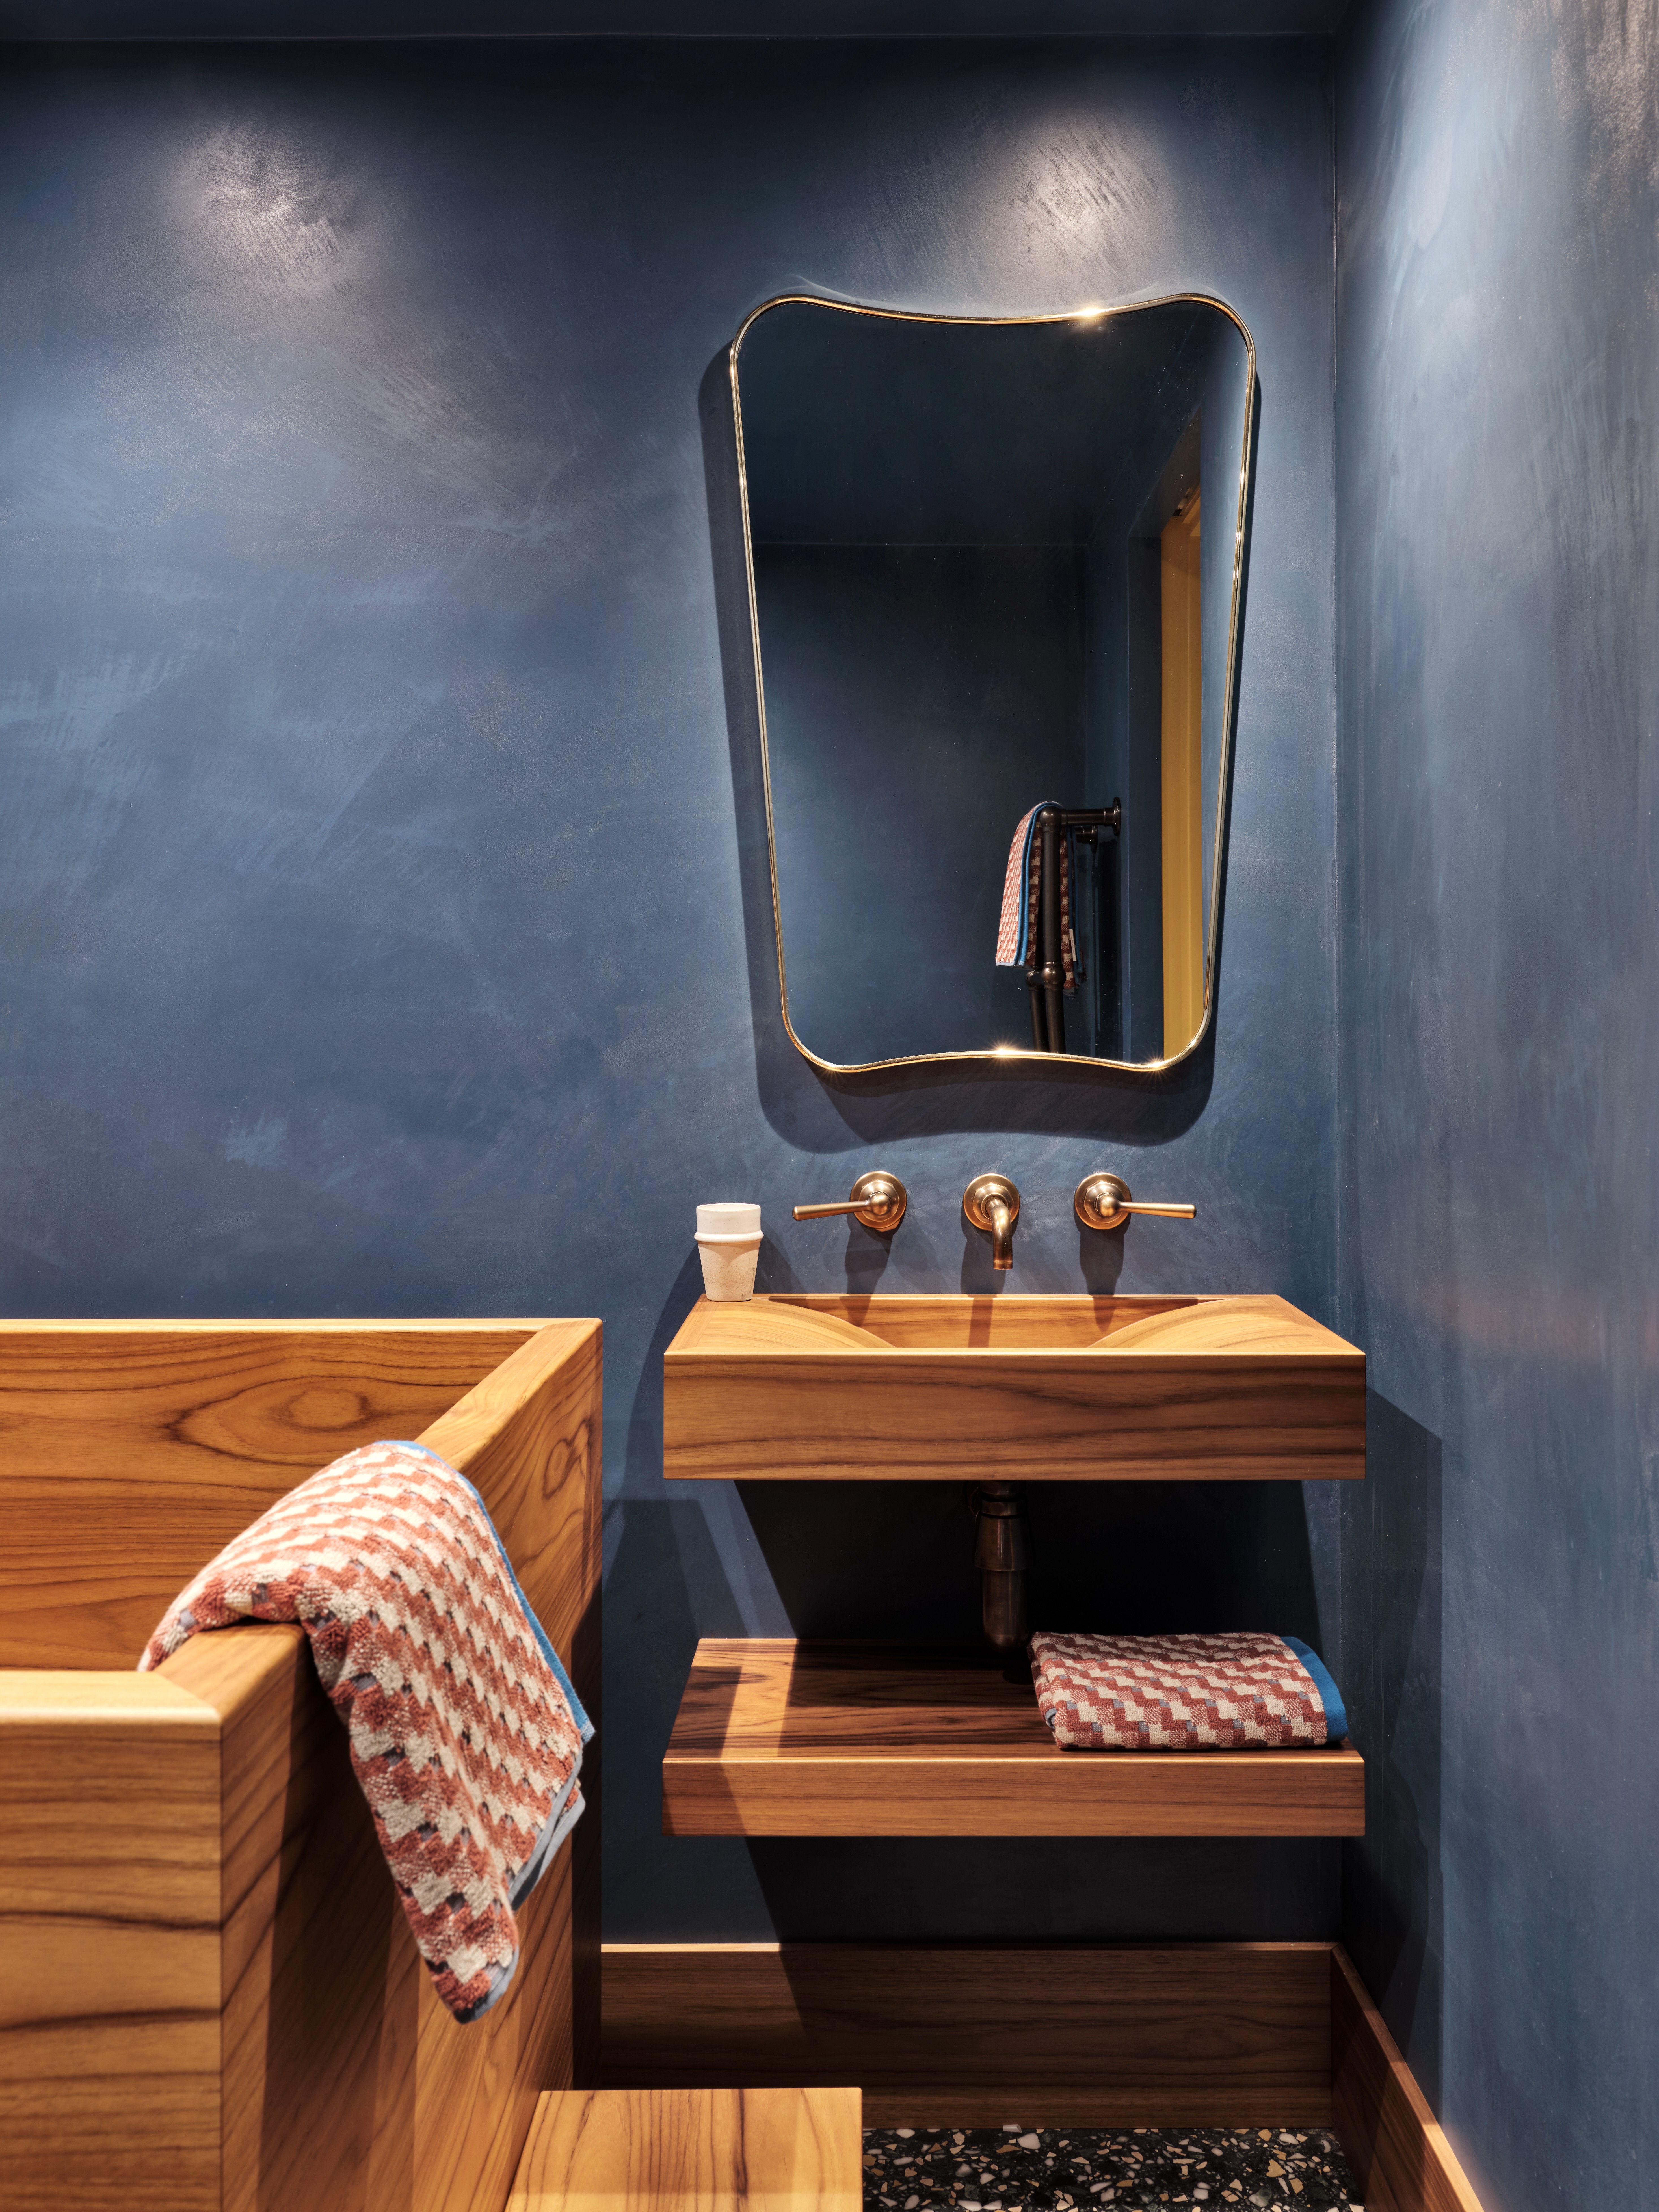
Bathroom with blue polished plaster walls and a timber soaking tub, showing a floating timber basin and curved brass mirror
Close-up of the timber soaking tub in the blue polished plaster bathroom, with a wall-mounted brass tap and recessed niche

More Projects

More Projects

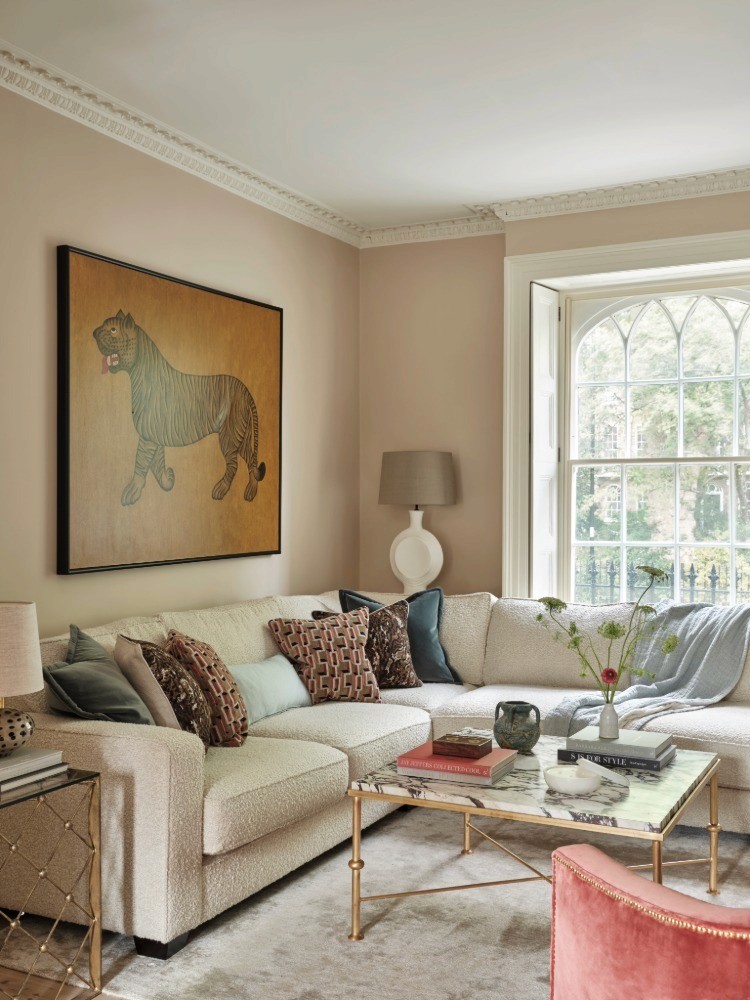
Drawing room with a Gothic-arched sash window and a bouclé sofa in an Islington townhouse by Rebecca Hughes Interiors

Islington Townhouse I

Drawing room with a Gothic-arched sash window and a bouclé sofa in an Islington townhouse by Rebecca Hughes Interiors

Islington Townhouse I

Drawing room with pink damask wallpaper and a carved white fireplace in a Hampshire family home by Rebecca Hughes Interiors

Hampshire Family Home

Drawing room with pink damask wallpaper and a carved white fireplace in a Hampshire family home by Rebecca Hughes Interiors

Hampshire Family Home

Contact us

For more information about a project, or to create a project of your own, contact our team via the link below, or by sending an email to info@rebeccahughsinteriors.com

© REBECCA HUGHES INTERIORS | 5A GODSON STREET, LONDON N1 9GZ

© REBECCA HUGHES INTERIORS | .5A GODSON STREET, LONDON N1 9GZ

© REBECCA HUGHES INTERIORS | 5A GODSON STREET, LONDON N1 9GZ

© REBECCA HUGHES INTERIORS
5A GODSON STREET, LONDON N1 9GZ

© REBECCA HUGHES INTERIORS | 5A GODSON STREET, LONDON N1 9GZ

INTERIORS

ABOUT

CONTACT