Drawing room with pink damask wallpaper and a carved white fireplace in a Hampshire family home by Rebecca Hughes Interiors

Hampshire Family Home

Hampshire Family Home

This Hampshire family home interior design project reimagined a country residence centred around the historic core of the house. Working in collaboration with the appointed architect, the property was thoughtfully extended to create a more generous and elegant family home.
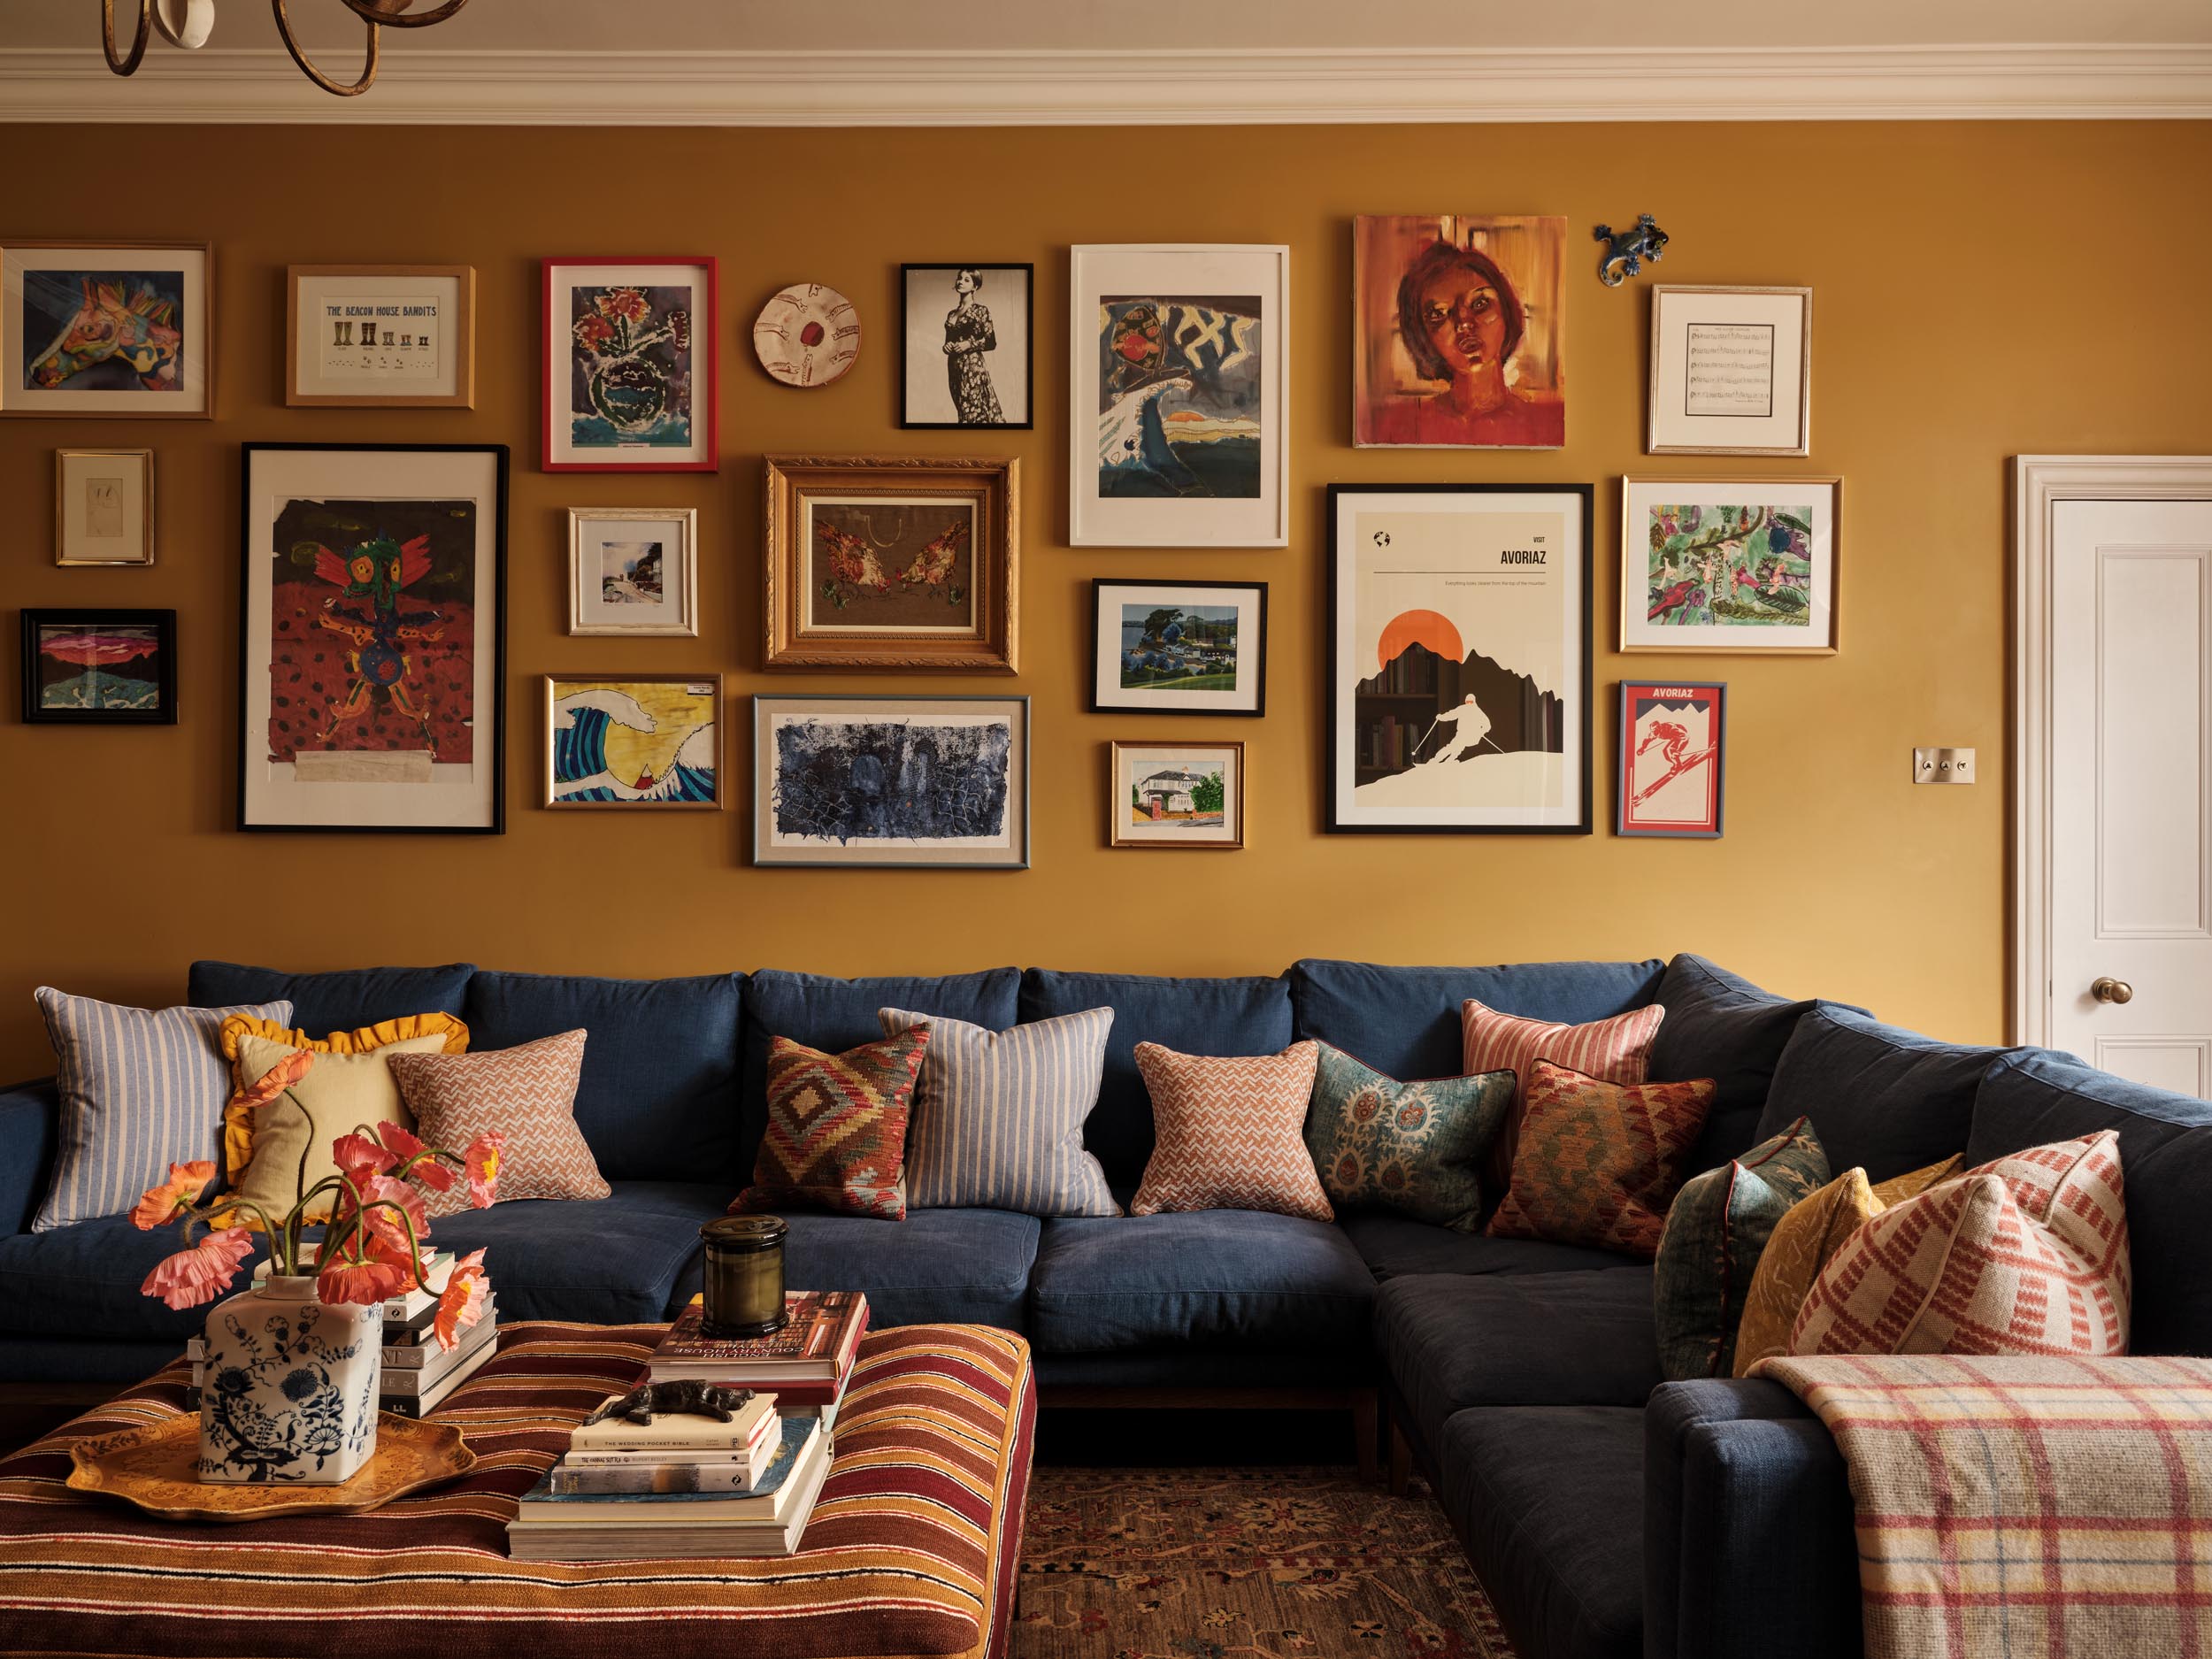
Family room with ochre walls and a navy corner sofa beneath a gallery wall of framed art, with a striped ottoman
Georgian-style double-height hall with a blue-grey galleried landing, a globe lantern and a chequerboard stone floor

The design introduced a series of new rooms arranged around a central orangery, increasing the scale of the property by approximately two-thirds.

The architectural and interior language was influenced by classical Georgian country house proportions, with an emphasis on symmetry, natural light, refined detailing and timeless materials.
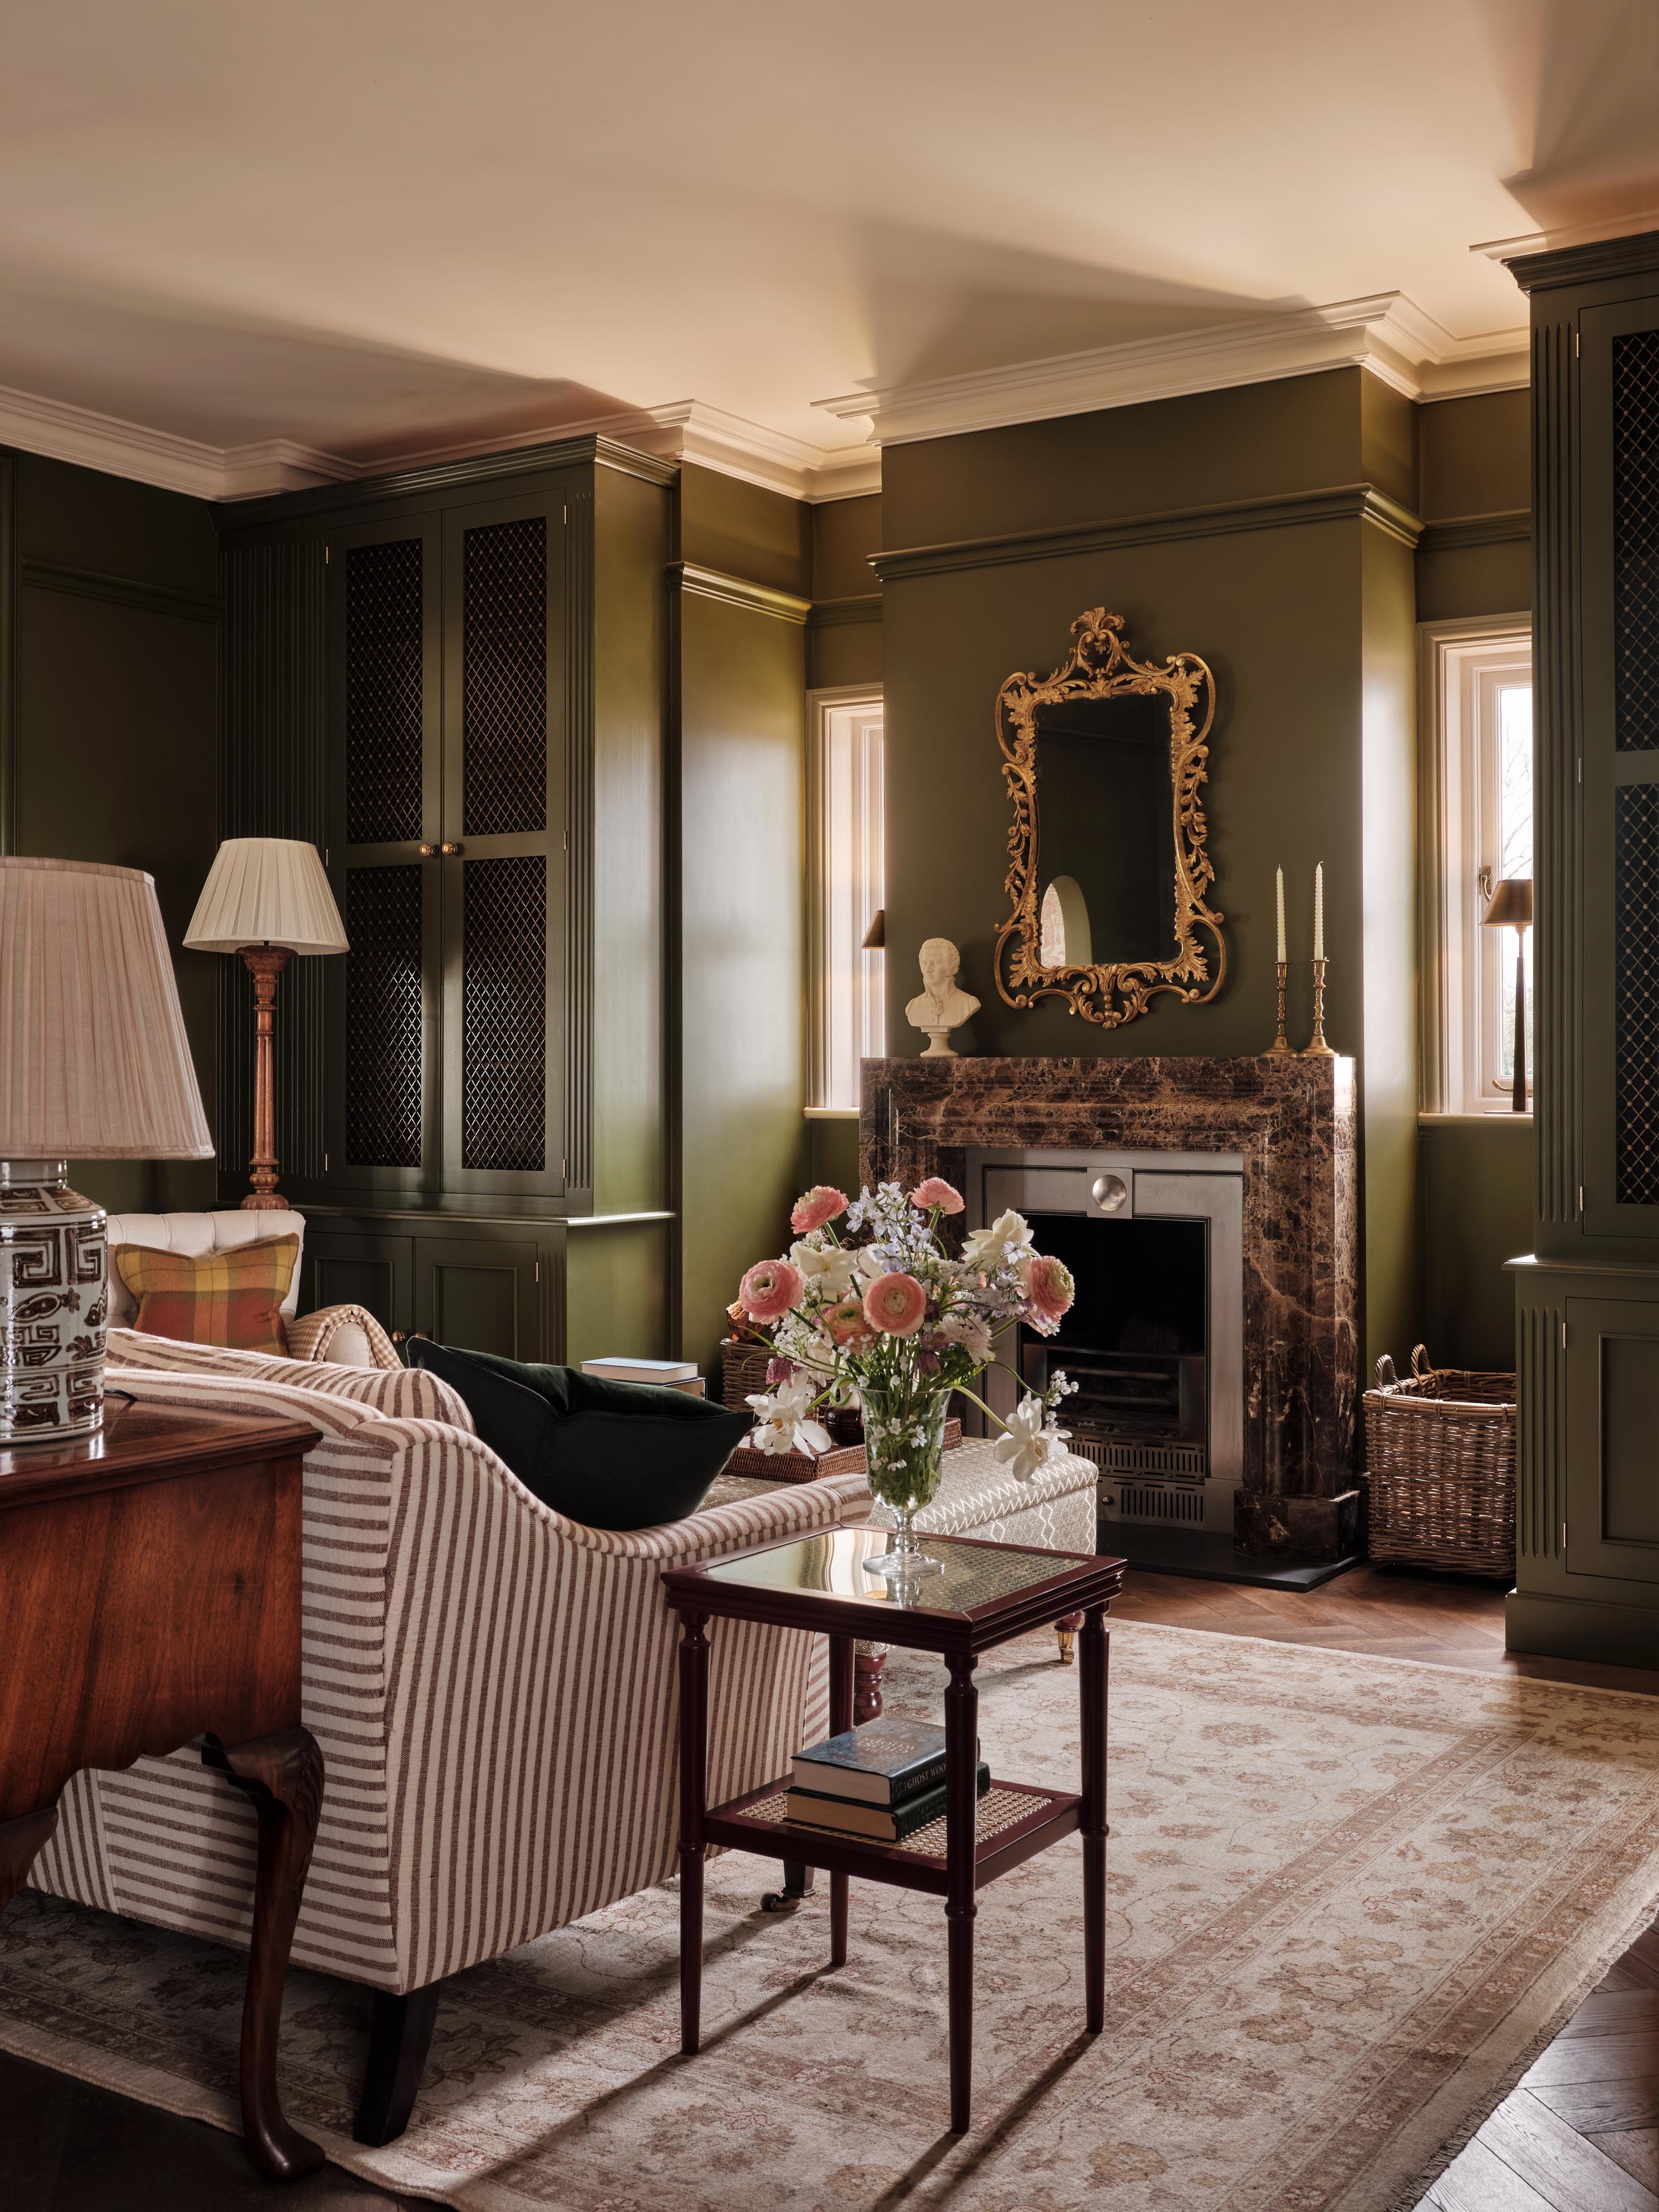
Fireplace end of the olive green library, with a brown marble fireplace, a gilt mirror and grille-fronted cabinets
Olive green library with built-in bookshelves and a ticking-stripe sofa, facing a longcase clock between framed prints
Library design with olive green floor-to-ceiling bookshelves, seen towards a panelled door, with a striped sofa and armchair
Drawing room with pink damask wallpaper and a carved white fireplace, seen head-on with symmetrical sofas and armchairs
Corner of the drawing room with pink damask wallpaper and a carved white fireplace, showing a chest of drawers and ginger jar
Orangery at the heart of a Hampshire family home, with a roof lantern, a woven pendant and a pair of wicker wingback chairs
Window seat in the orangery, with a red and blue patterned cushion, a carved timber dresser and a display of blue plates

The result is a home that feels established and enduring, where the new additions sit comfortably alongside the original building and enhance the overall character of the property.

Completed: 2024

Wider view of the orangery with its roof lantern and woven pendant, showing navy floral curtains and a chequerboard floor
Kitchen with sage green cabinetry and a timber island with marble worktop, lit by a pair of ribbed glass pendants
Kitchen design with sage green shaker cabinetry, seen towards glazed pink brick tiles and a row of terracotta pots

“I love Rebecca’s work and the vision her team have brought to life”

“I love Rebecca’s work and the vision her team have brought to life”

Fireplace wall of the ochre family room, with bespoke bookshelves, a patterned-tile fire surround and a wood-burning stove
Dining room with deep red walls, antiqued mirror panels, a carved sideboard and an antique dining table
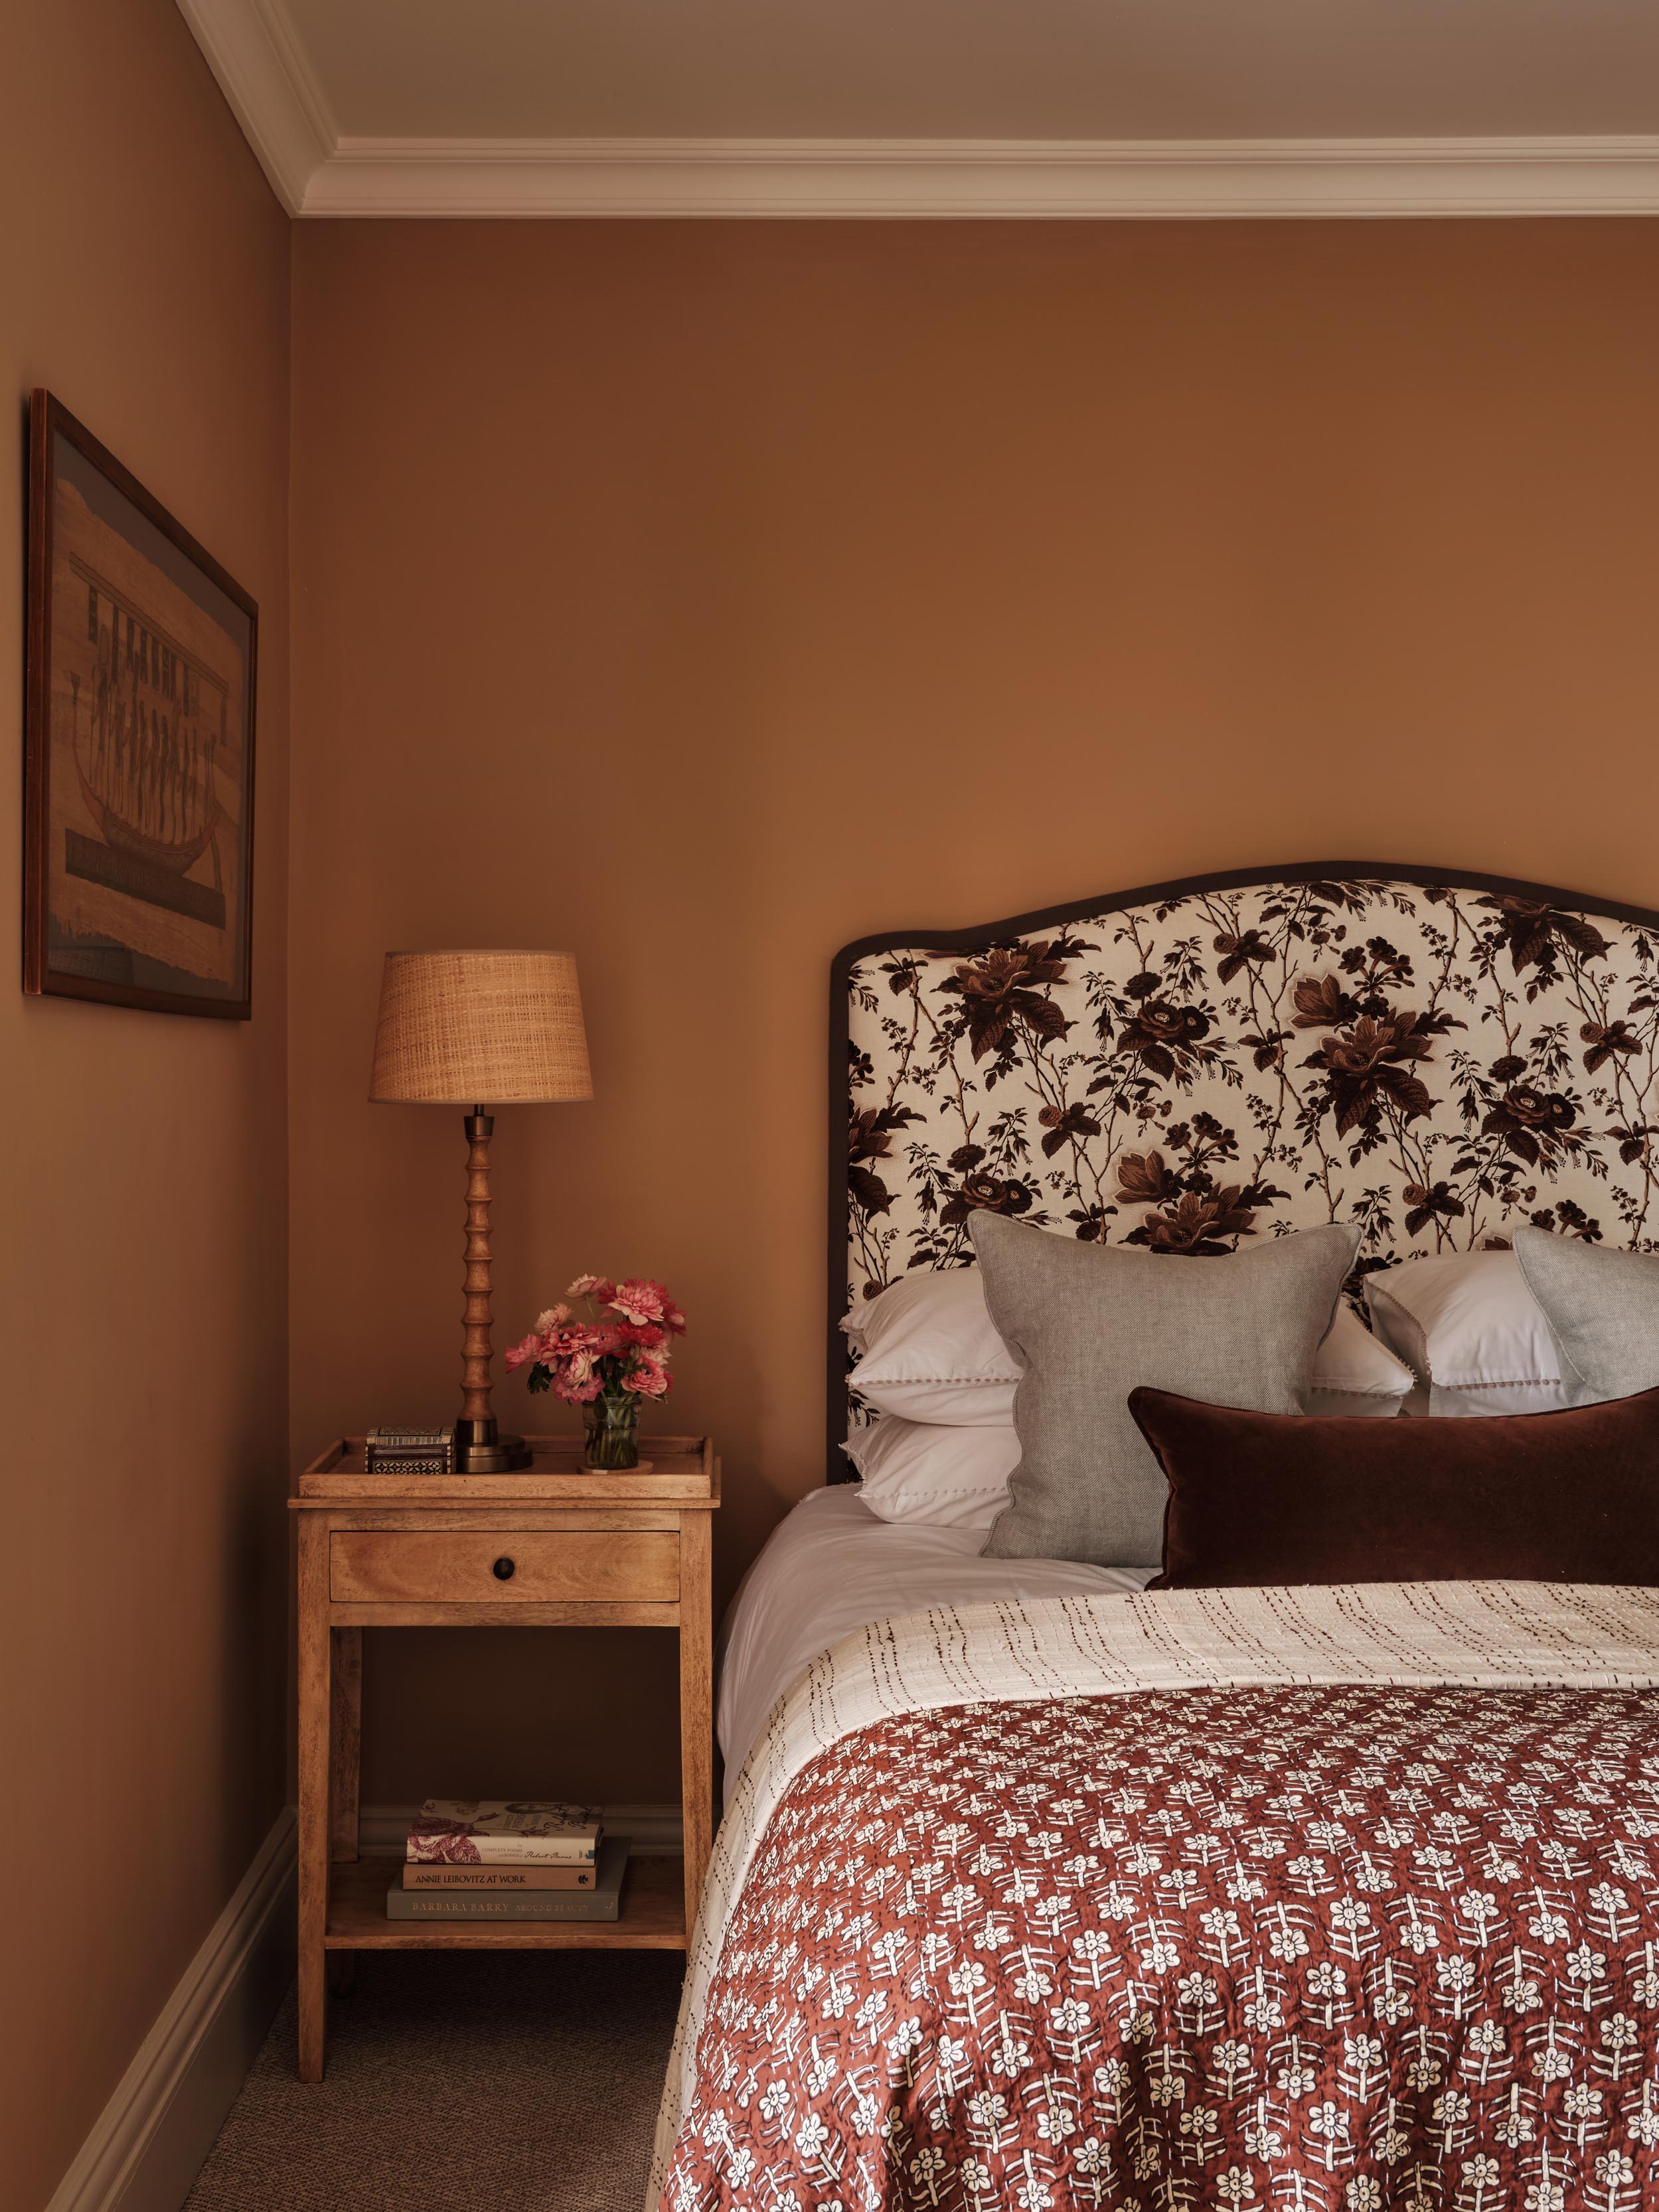
Guest bedroom with terracotta walls, a floral upholstered serpentine headboard and a block-print quilt
Bedroom with a four-poster bed, an upholstered headboard with nailhead trim and an antique side table with drawers
Bedroom with pink tree mural wallpaper, a dark wood sleigh bed and a black chinoiserie chest
Bathroom with a copper roll-top bath with a verdigris finish, set before a tapestry folding screen and sash windows
Undermount basin in a marble vanity top, with a bobbin-framed mirror, glass wall lights and white metro tiles
Loft bathroom with an antique-style washstand, twin fluted vessel basins and a duck-egg and cream chequerboard floor

More Projects

More Projects

Hampshire Family Home project

Norfolk Country Estate

Hampshire Family Home project

Norfolk Country Estate

Entrance lobby with gilded cornicing and an arched wrought-iron door in a Mayfair building by Rebecca Hughes Interiors

Mayfair Residential Communal Apartment Building

Entrance lobby with gilded cornicing and an arched wrought-iron door in a Mayfair building by Rebecca Hughes Interiors

Mayfair Residential Communal Apartment Building

Contact us

For more information about a project, or to create a project of your own, contact our team via the link below, or by sending an email to info@rebeccahughsinteriors.com

© REBECCA HUGHES INTERIORS | 5A GODSON STREET, LONDON N1 9GZ

© REBECCA HUGHES INTERIORS | .5A GODSON STREET, LONDON N1 9GZ

© REBECCA HUGHES INTERIORS | 5A GODSON STREET, LONDON N1 9GZ

© REBECCA HUGHES INTERIORS
5A GODSON STREET, LONDON N1 9GZ

© REBECCA HUGHES INTERIORS | 5A GODSON STREET, LONDON N1 9GZ

INTERIORS

ABOUT

CONTACT