Kitchen and family room with a beamed ceiling and stone-topped island in a Norfolk estate by Rebecca Hughes Interiors

Norfolk Country Estate

Norfolk Country Estate

This Norfolk country estate interior design project comprises the restoration and refurbishment of a sprawling private estate - of the Main House, a Hospitality Barn and an independent two-bedroom cottage.

Hampshire Family Home project
Entrance hall with a stone-flagged floor and an antique upholstered settee tucked beneath the staircase

Set within an exceptional landscape of lakeside views, wildflower meadows and manicured formal gardens, the project brings together historic property restoration with the creation of luxurious spaces for private hospitality and guest accommodation.

Rebecca Hughes Interiors was appointed to creatively renovate and reimagine the estate’s interiors, ensuring each building feels connected to its architectural heritage while supporting a refined, contemporary way of living.

Study corner with a shuttered sash window, a timber bookcase, an oatmeal armchair and a pedestal games table
Kitchen and family room with a beamed ceiling and stone-topped island in a Norfolk estate by Rebecca Hughes Interiors
Sitting room with a beamed ceiling, a ticking-stripe sofa, a jute rug and an antique trunk as a coffee table
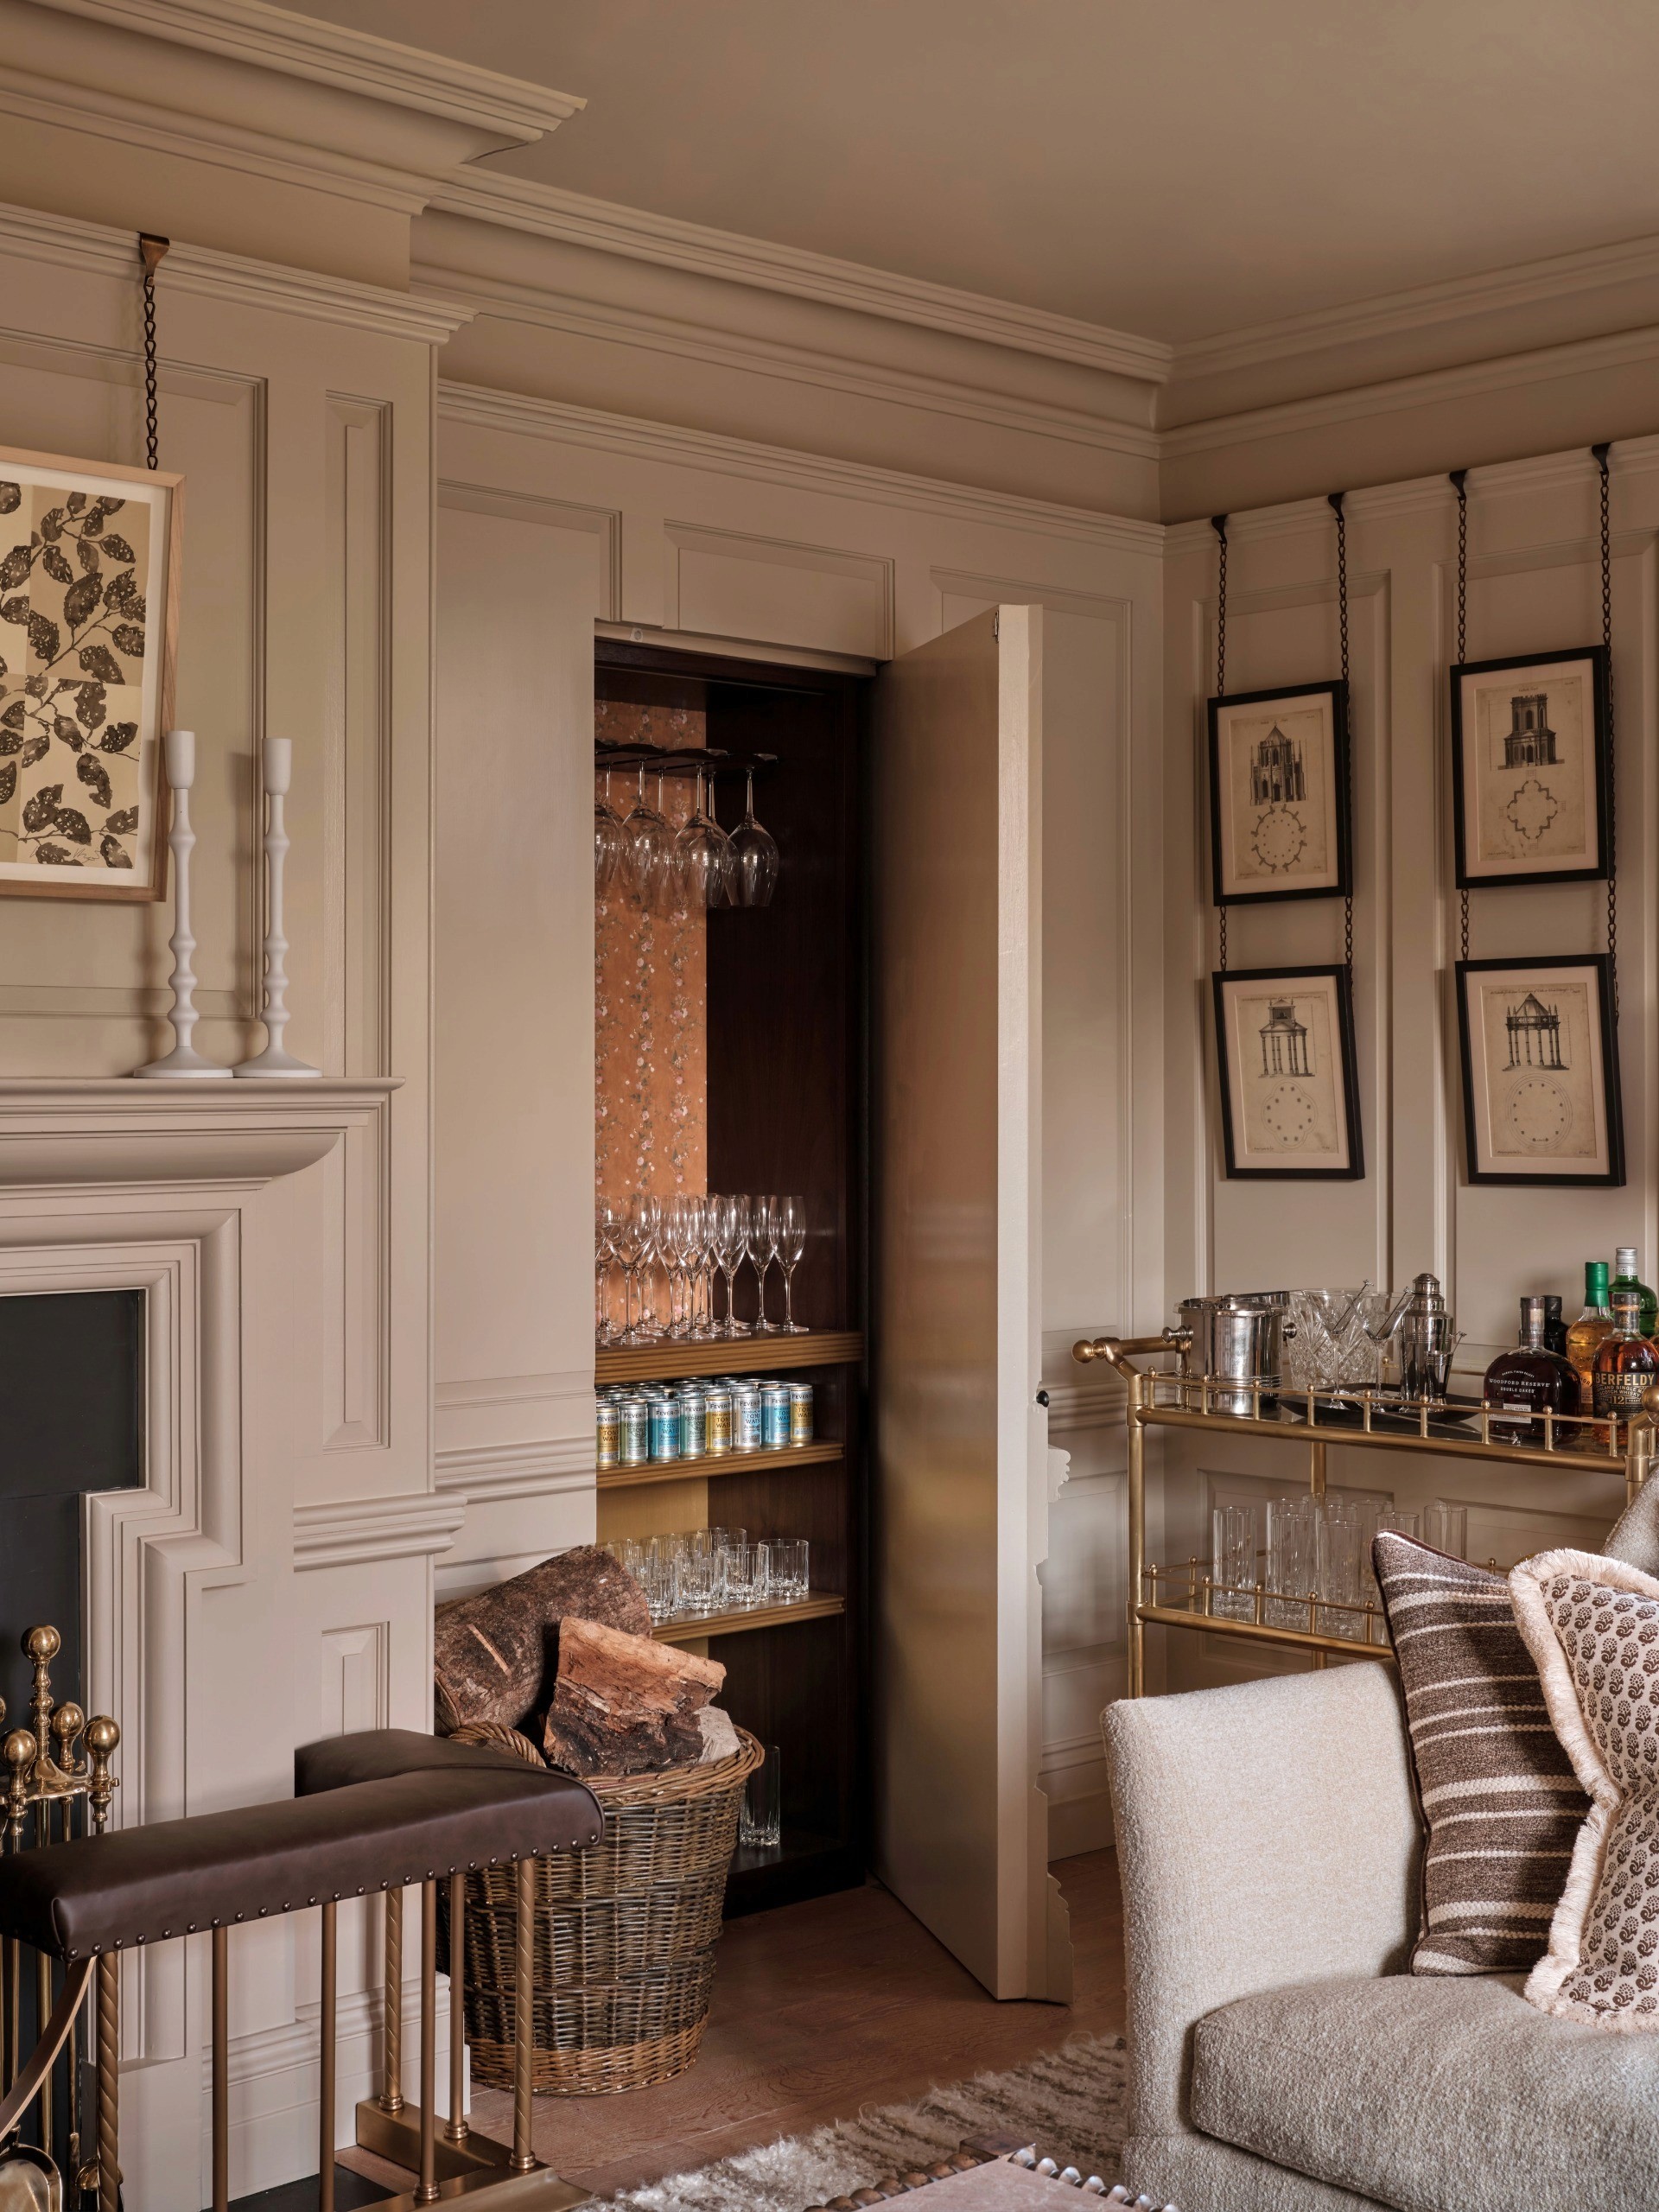
Panelled drawing room with a jib door opening onto a concealed drinks cupboard, beside a brass bar cart
Guest bedroom with a black iron four-poster bed, a scalloped plaster pendant and a floral upholstered ottoman
Bunk room design with curtained cabin beds on a mezzanine, a ladder, a porthole window and a painted antique trunk
Window seat in the bunk room, with pinch-pleat curtains, a floral armchair, a velvet pumpkin pouffe and a painted chest

Working alongside renowned landscape designers Farlam & Chandler, our approach ensures the interiors respond seamlessly to the surrounding landscape, creating a cohesive relationship between architecture, interior design and the natural environment.

Completed 2025.

Close-up of a curtained cabin bed in the bunk room, with an iron rail, tongue-and-groove panelling and gingham curtains
Sitting area in the bunk room with a striped sofa, framed animal prints, a painted blue trunk and a red scalloped tray
Bathroom with tongue-and-groove panelling, a grey roll-top bath, a timber washstand and a round brass-framed mirror
Gingham wallpaper wrapping the walls and ceiling of a bedroom with a floral upholstered French-style bed
Bathroom in a Norfolk estate house with a copper bath, exposed brick and timber framing, and a marble-topped vanity
Bedroom with striped walls and a turned four-poster bed, seen towards a sash window with a pair of tub chairs
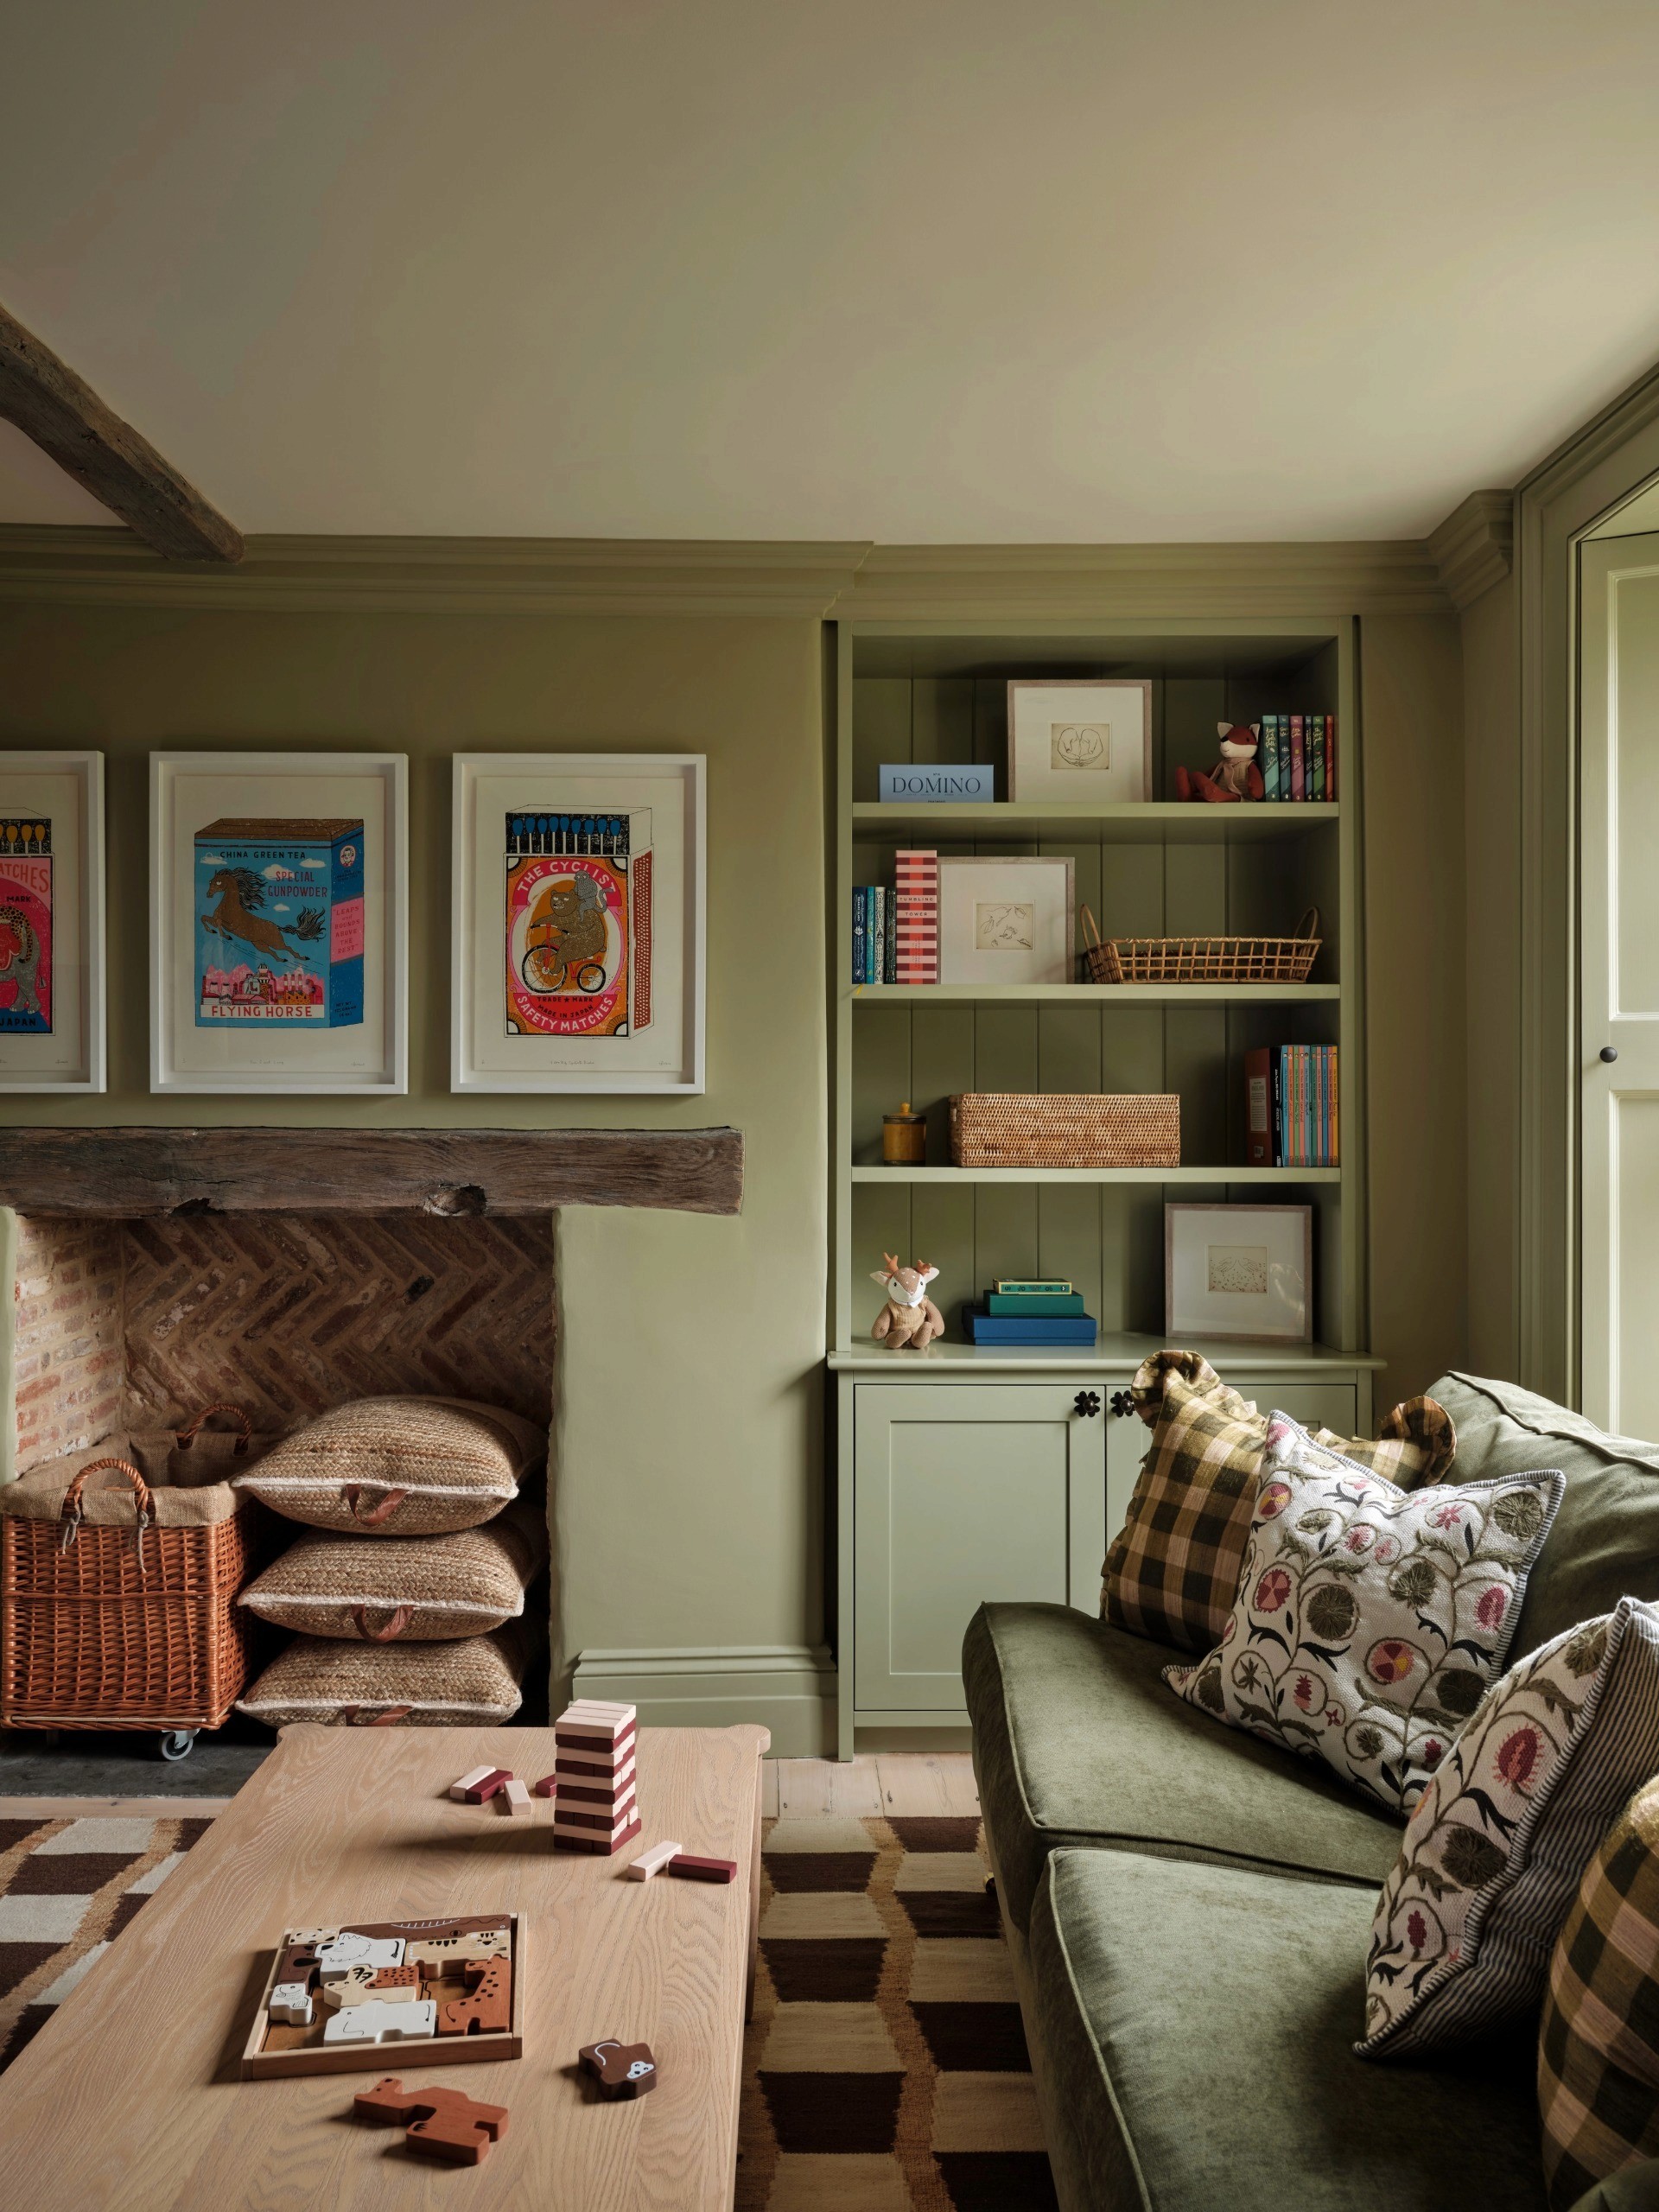
Snug with sage green panelled walls, a shuttered sash window, a green sofa and a brown and cream chequerboard rug
Cloakroom with a reeded timber vanity and marble top, brass and frosted glass wall lights and a leaf-framed mirror
Boot room design with rust patterned wallpaper, a cushioned bench over wicker baskets, coat pegs and fitted cupboards
Home cinema with mink velvet armchairs, brass wall lights and stone-topped side tables with small lamps
Home gym with exposed timber trusses, wall bars, a padded weight bench and a table tennis table beside a kitchenette
Fireplace wall of the sage green snug, with fitted shelving, a herringbone brick fireplace and the chequerboard rug
Bedroom with striped walls and a turned four-poster bed, showing a floral scalloped headboard and a tongue-and-groove ceiling
Shower room with a dark metal-framed glass enclosure beneath an exposed beam and a brass heated towel rail
Bedroom corner with exposed timber framing, a dark wood linen press, a slipper chair and a blue and white garden stool
Bedroom beneath an exposed beam, with an arched damask headboard, pleated lampshades and a striped throw
Sink run in the kitchen and family room, with glazed terracotta-toned tiles, a stone worktop and a shuttered window

More Projects

More Projects

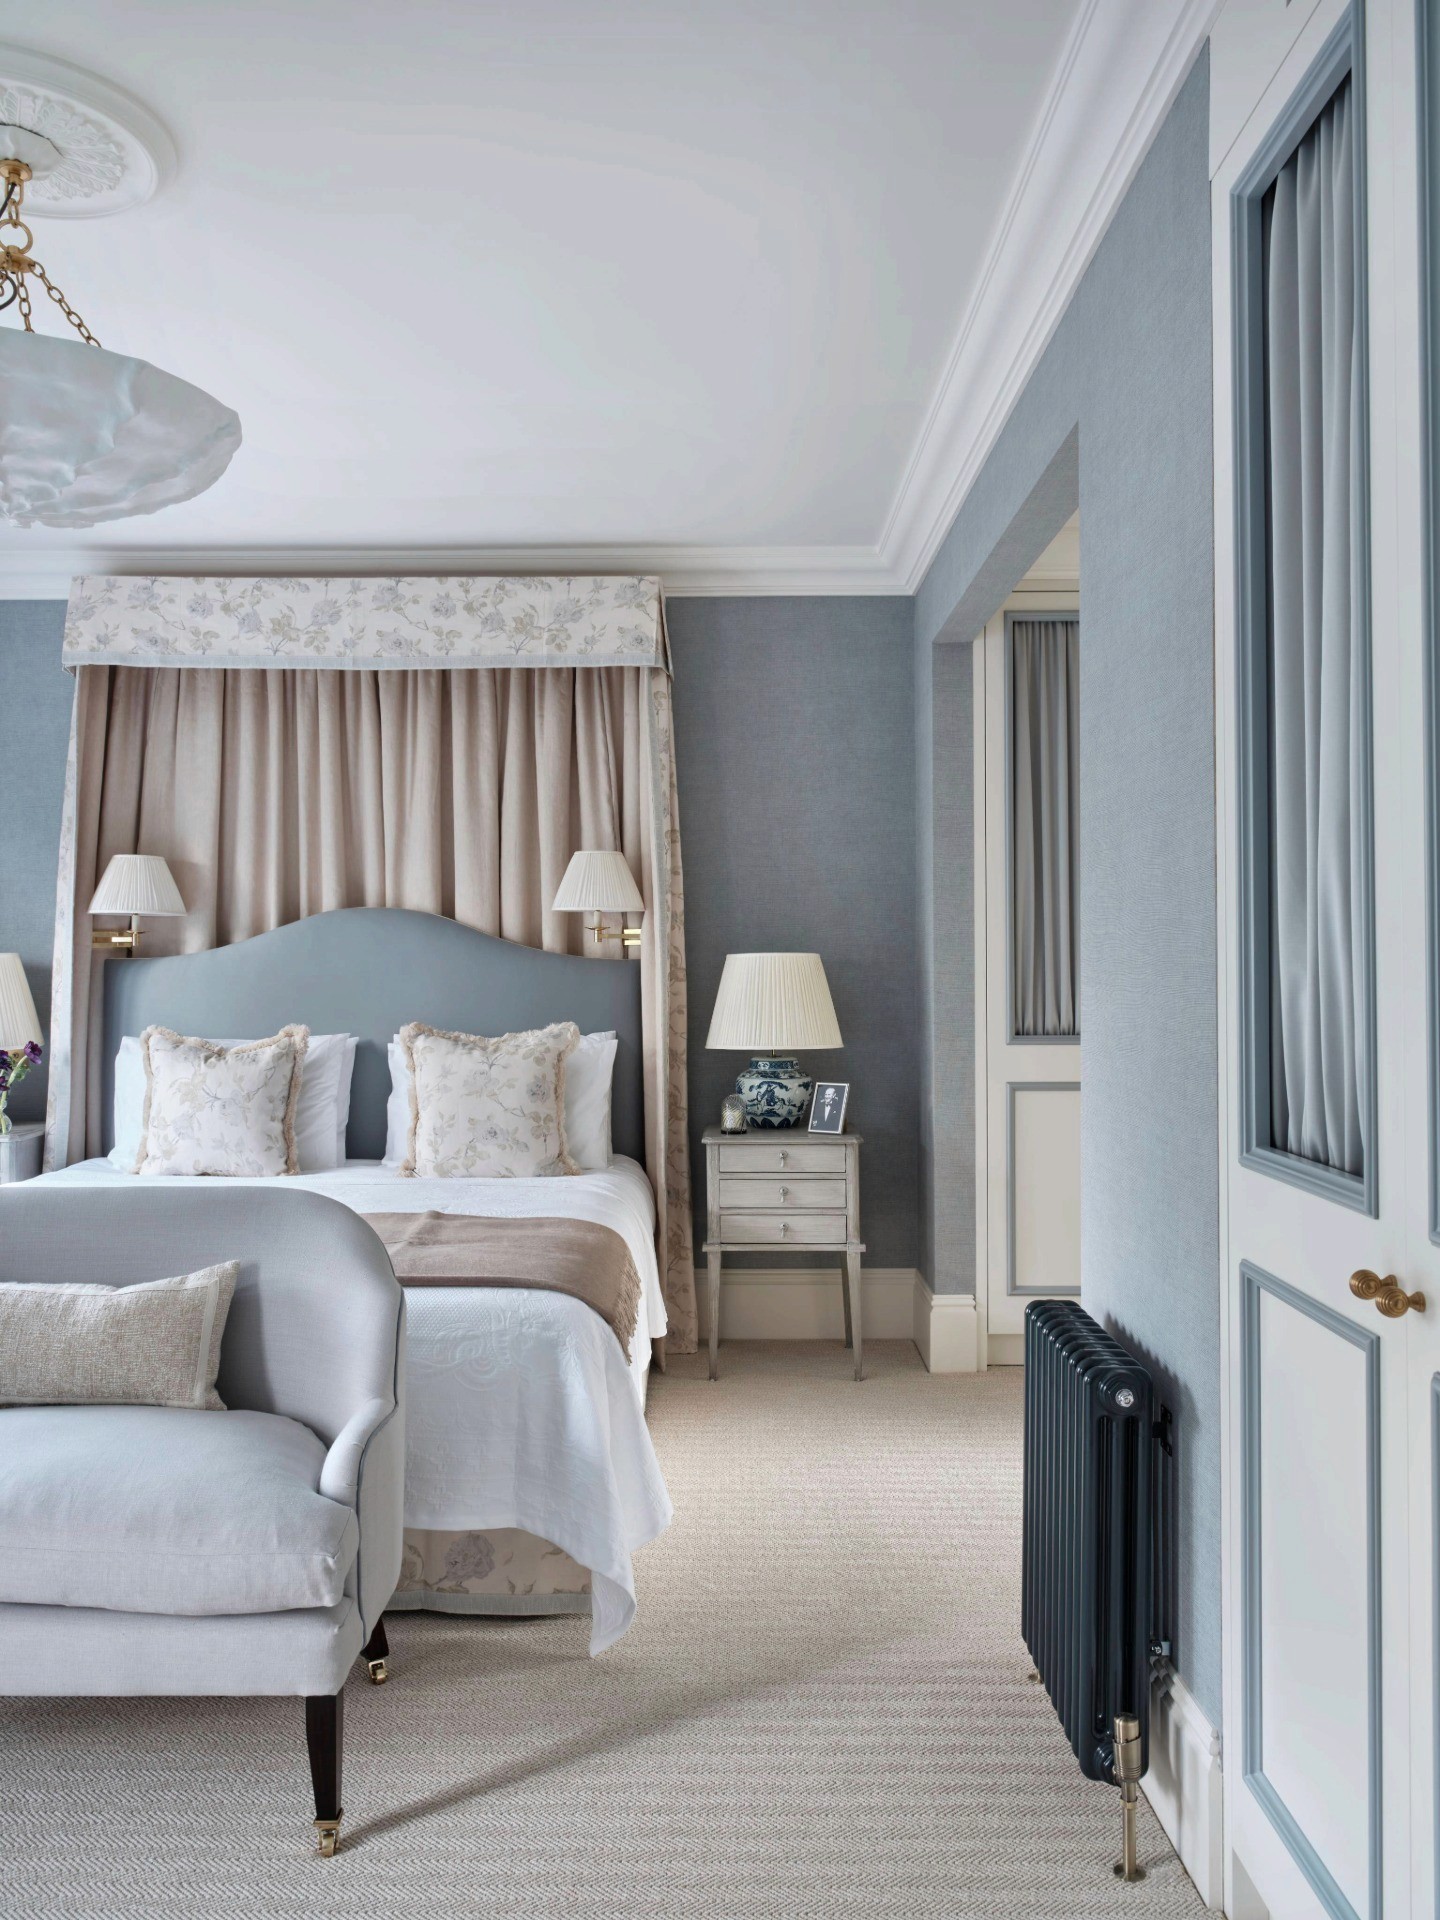
Primary bedroom with a floral canopy bed and soft blue walls in a St John's Wood townhouse by Rebecca Hughes Interiors

St John's Wood Townhouse

Primary bedroom with a floral canopy bed and soft blue walls in a St John's Wood townhouse by Rebecca Hughes Interiors

St John's Wood Townhouse

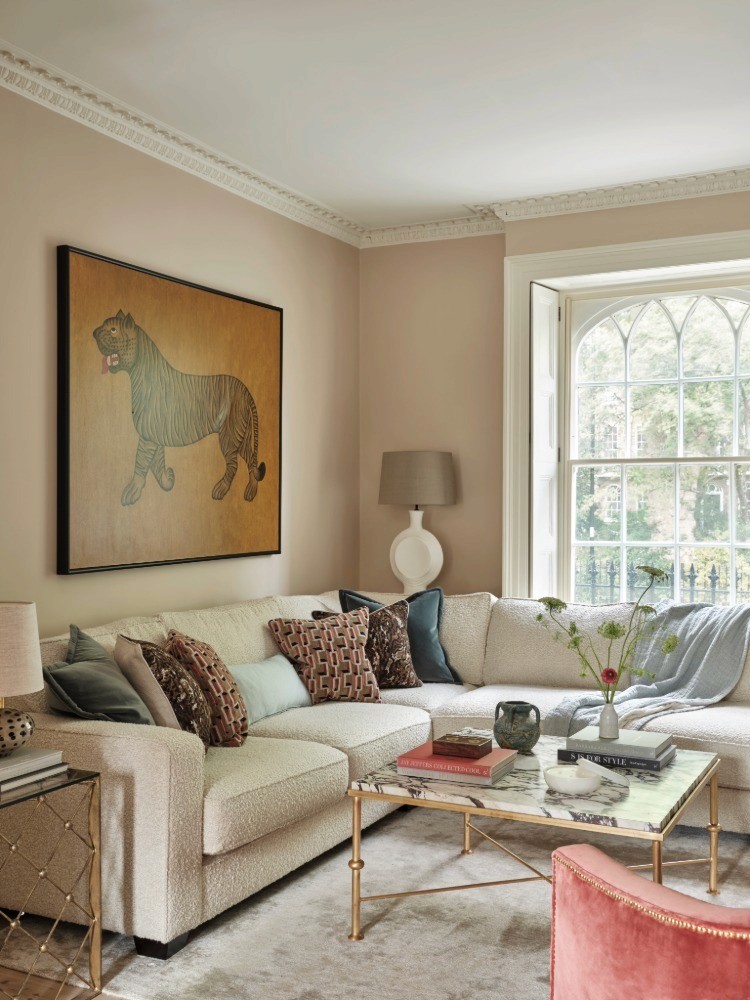
Drawing room with a Gothic-arched sash window and a bouclé sofa in an Islington townhouse by Rebecca Hughes Interiors

Islington Townhouse I

Drawing room with a Gothic-arched sash window and a bouclé sofa in an Islington townhouse by Rebecca Hughes Interiors

Islington Townhouse I

Contact us

For more information about a project, or to create a project of your own, contact our team via the link below, or by sending an email to info@rebeccahughsinteriors.com

© REBECCA HUGHES INTERIORS | 5A GODSON STREET, LONDON N1 9GZ

© REBECCA HUGHES INTERIORS | .5A GODSON STREET, LONDON N1 9GZ

© REBECCA HUGHES INTERIORS | 5A GODSON STREET, LONDON N1 9GZ

© REBECCA HUGHES INTERIORS
5A GODSON STREET, LONDON N1 9GZ

© REBECCA HUGHES INTERIORS | 5A GODSON STREET, LONDON N1 9GZ

INTERIORS

ABOUT

CONTACT