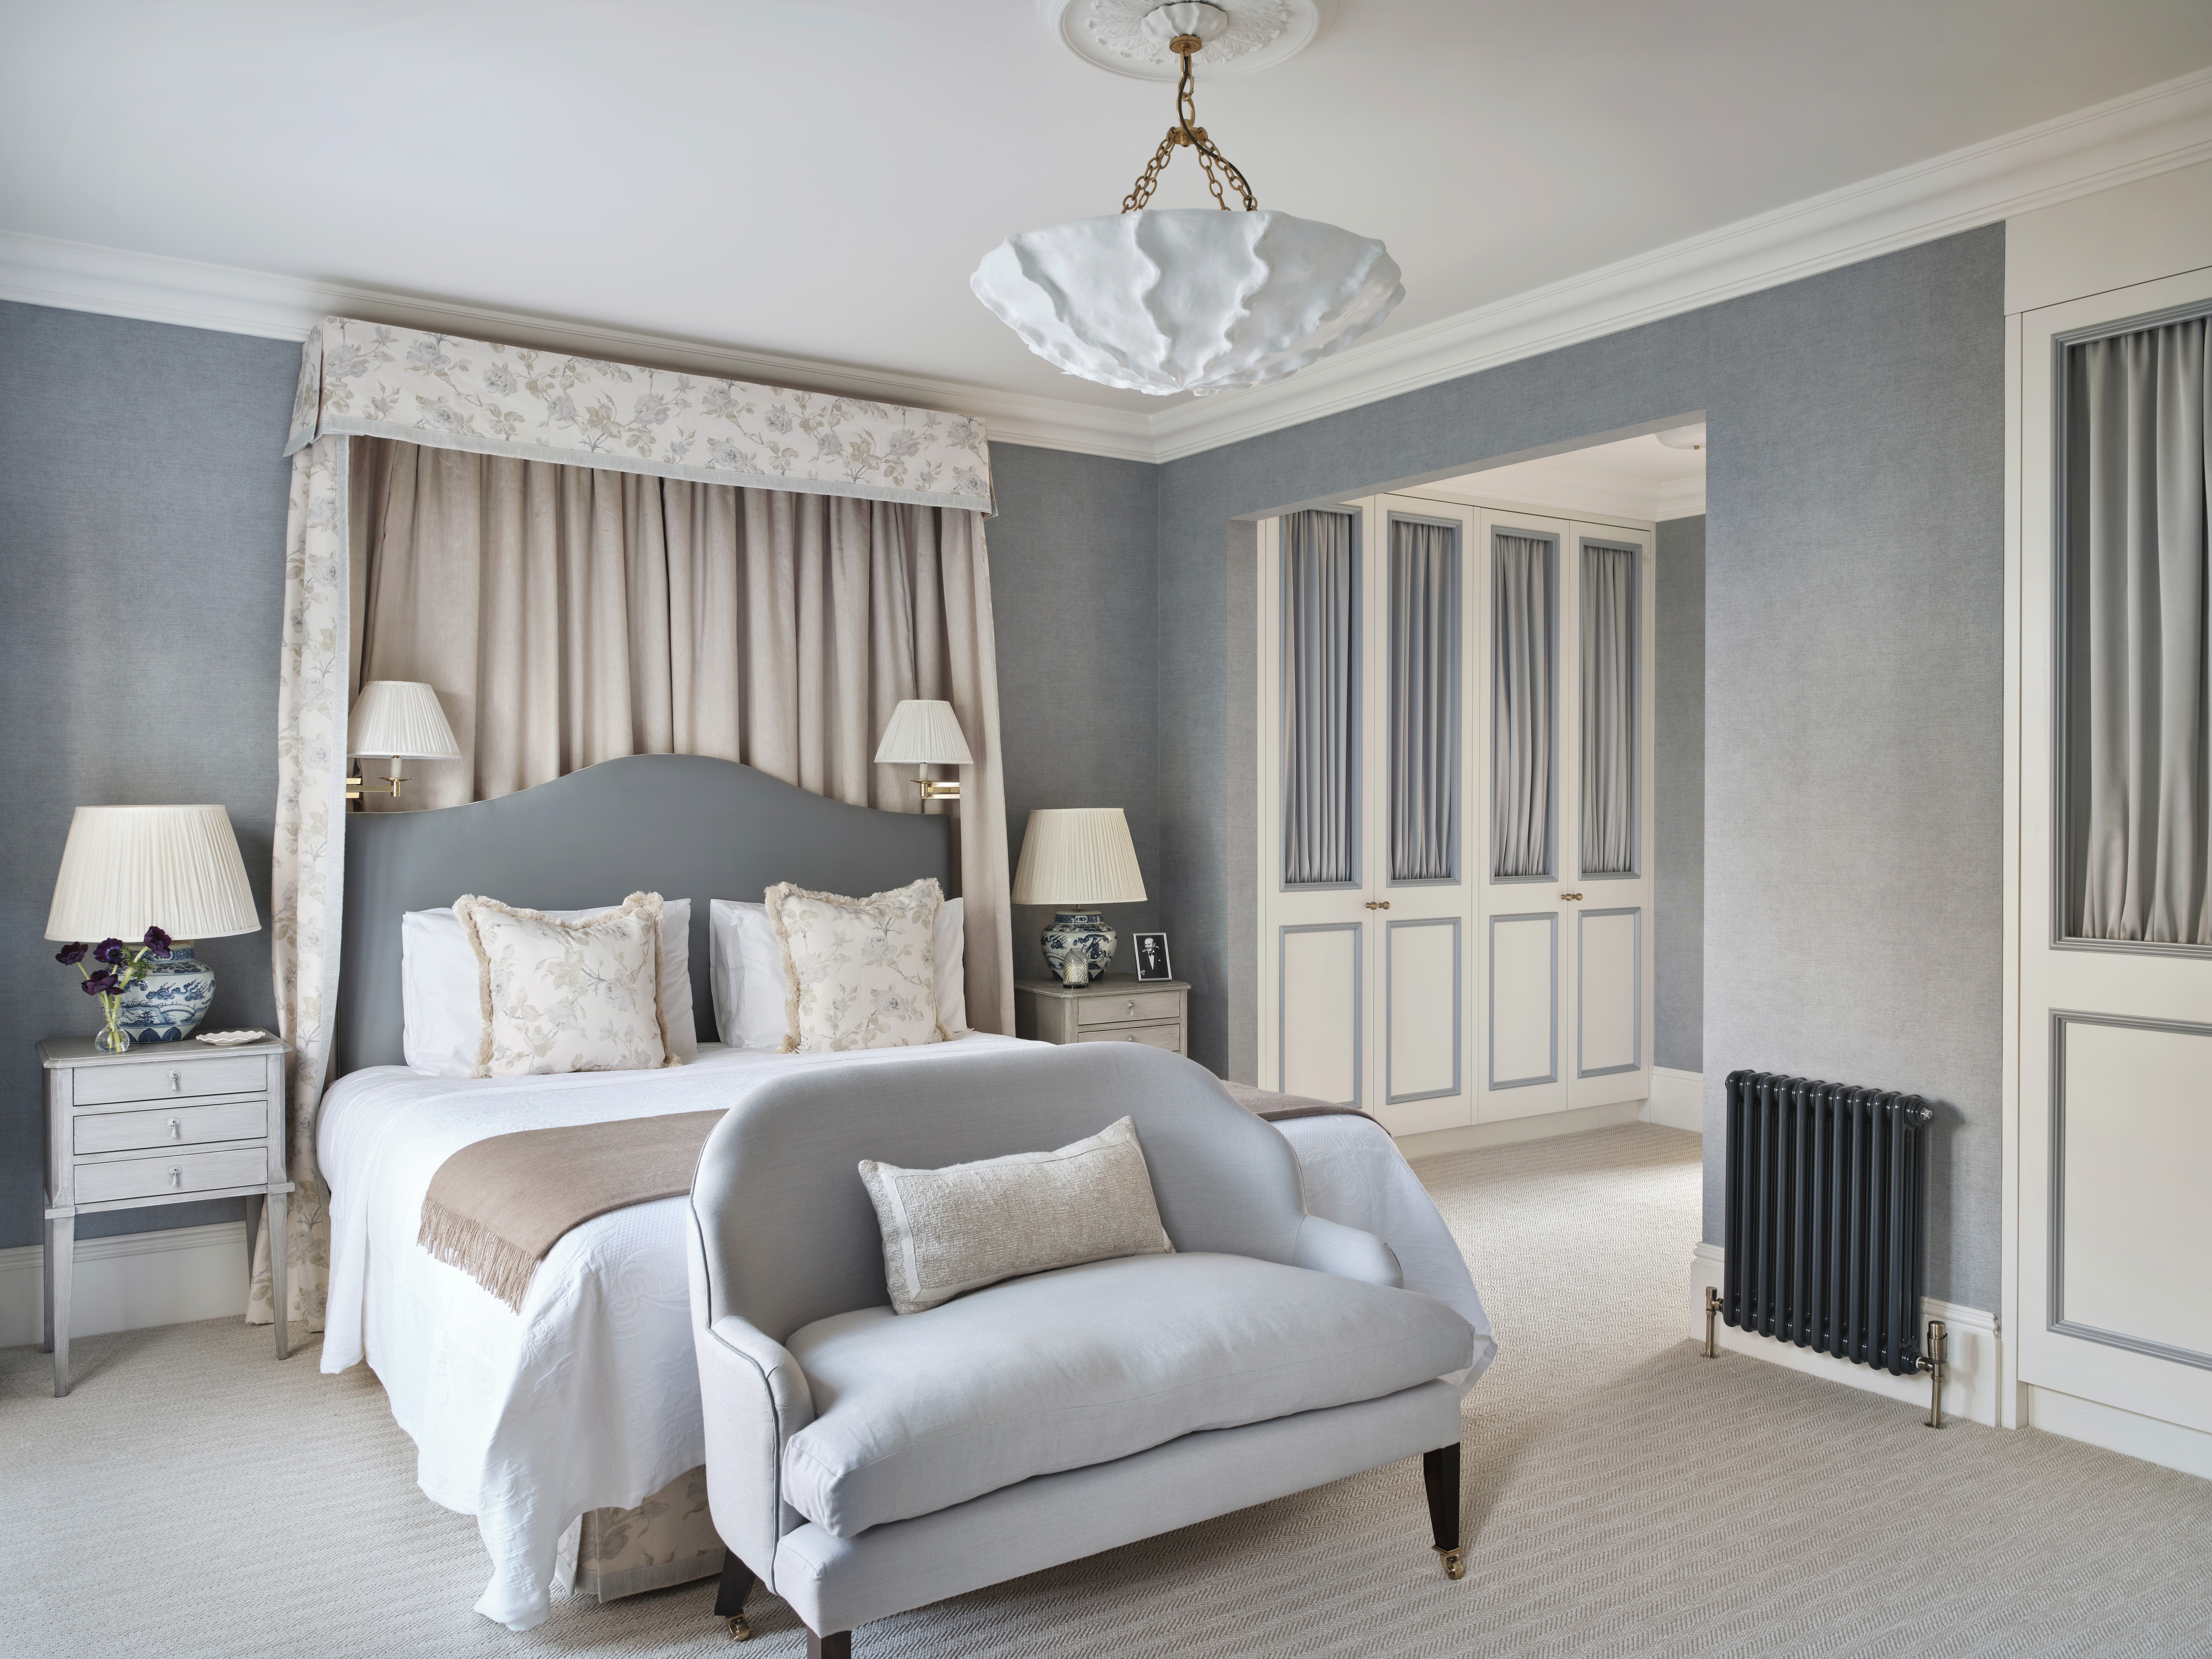
Primary bedroom with a floral canopy bed and soft blue walls in a St John's Wood townhouse by Rebecca Hughes Interiors

St John's Wood Townhouse

St John's Wood Townhouse

This St John's Wood townhouse interior design project began with a Victorian house built in the mid-19th century. It had been stripped back and sold by a developer as a neutral shell. Our role was to reinstate architectural character while adapting the property for modern living.

Victorian drawing room with reinstated panelling and cornicing, a marble fireplace and striped velvet chairs
Black steel-framed glazed doors from the panelled drawing room, opening onto the hall with a shell console

Rebecca Hughes Interiors reintroduced period-inspired details including cornicing, panelling and refined decorative finishes, creating a stronger sense of heritage and permanence.

The layout was redesigned to include a generous open-plan kitchen and dining room, as well as a substantial primary suite with dressing room and bathroom.

Drawing room with panelling and cornicing, seen towards the pelmeted bay window, with striped velvet chairs
Entrance hall with a shell console, antiqued mirror and bell jar lantern, leading to a stair with a natural runner
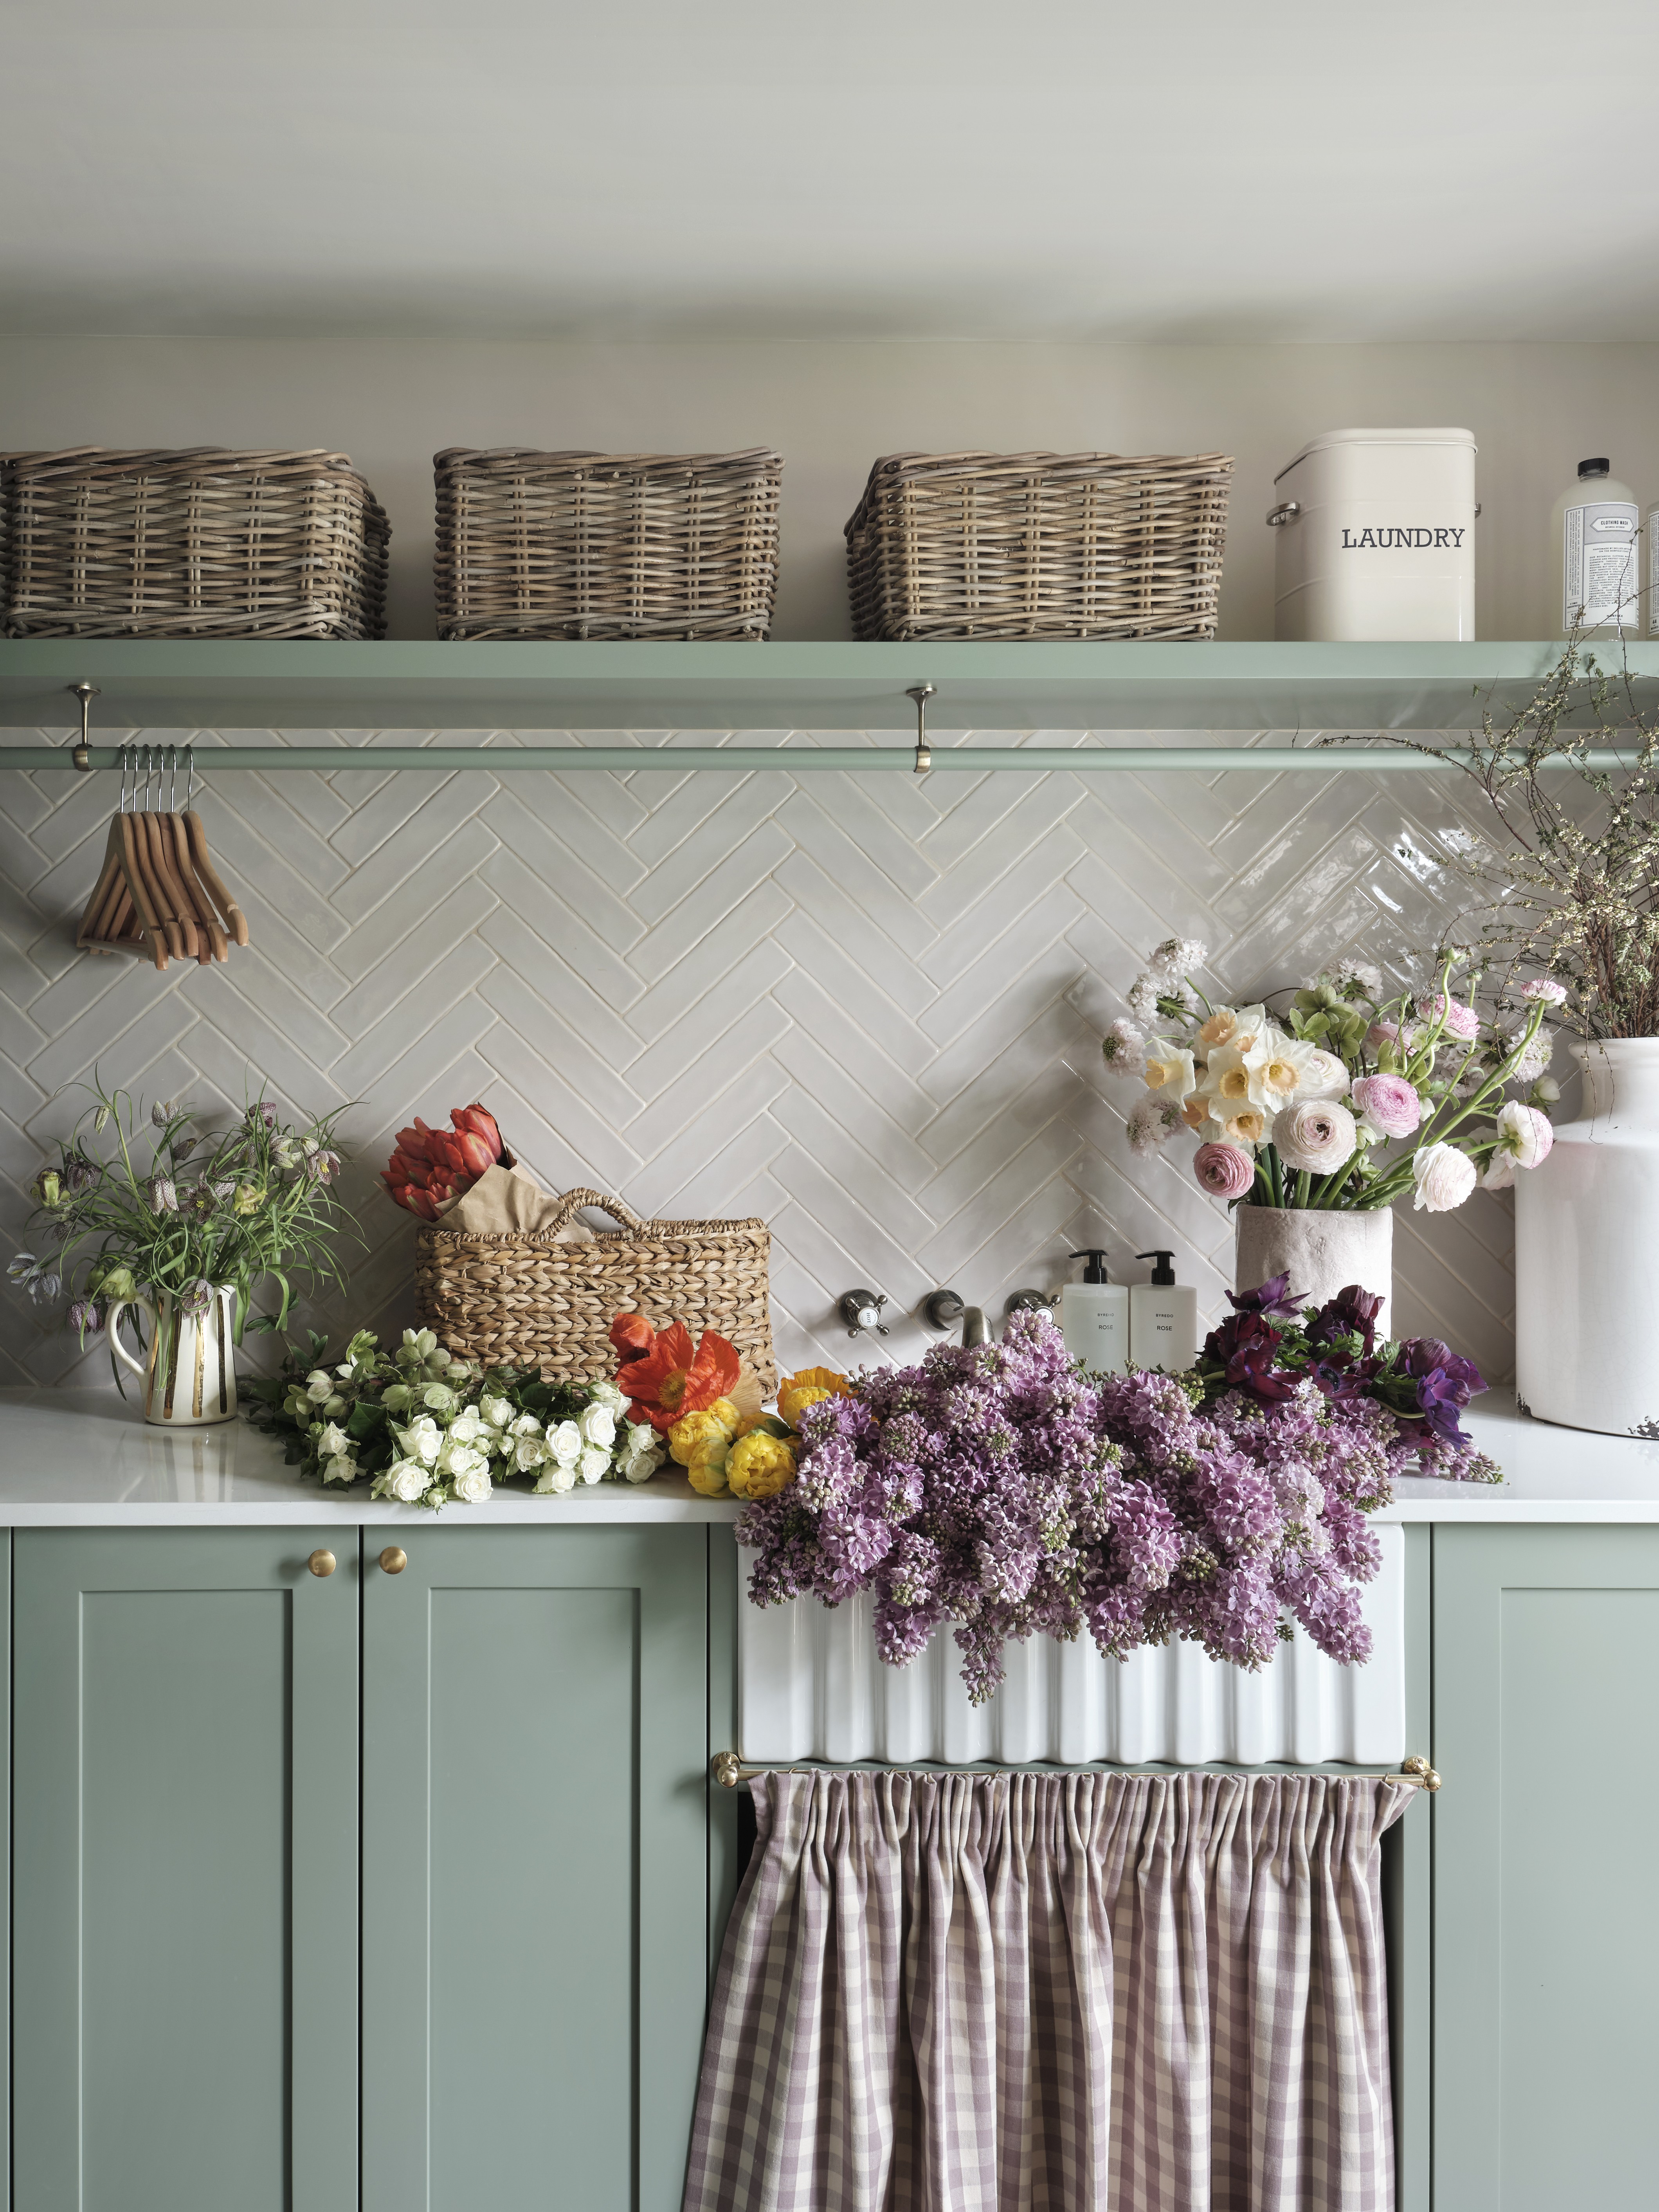
Utility room with sage green shaker cupboards, a gingham sink skirt, a herringbone tile splashback and a hanging rail
Drawing room with panelling and a marble fireplace, seen towards bespoke dark-stained media joinery
Cloakroom with a brass washstand basin, a cut-corner mirror and feather-pattern wallpaper above painted panelling
Open-plan kitchen with dusky pink cabinetry, showing the dark timber island with fluted panels and turned legs
Open-plan kitchen and dining room in a St John's Wood townhouse, with dusky pink cabinetry and a wooden island

The completed home feels contemporary yet grounded in its Victorian origins, creating a natural and elegant progression for the property.

Completed: 2023

Sitting room with a striped sofa and an internal glazed screen looking through to the sage green boot room
Boot room design with sage green tongue-and-groove panelling, a fitted bench and brass coat hooks
Open-plan kitchen with dusky pink shaker cabinetry, showing the range cooker and an antiqued mirror splashback

“We are inspired by the existing architecture of buildings and then enhance the aesthetic through carefully crafted interior finishes to bring the desires of our clients to life.”

“We are inspired by the existing architecture of buildings and then enhance the aesthetic through carefully crafted interior finishes to bring the desires of our clients to life.”

Unknown

Bespoke understairs joinery with pocket doors concealing a coffee station and drawers
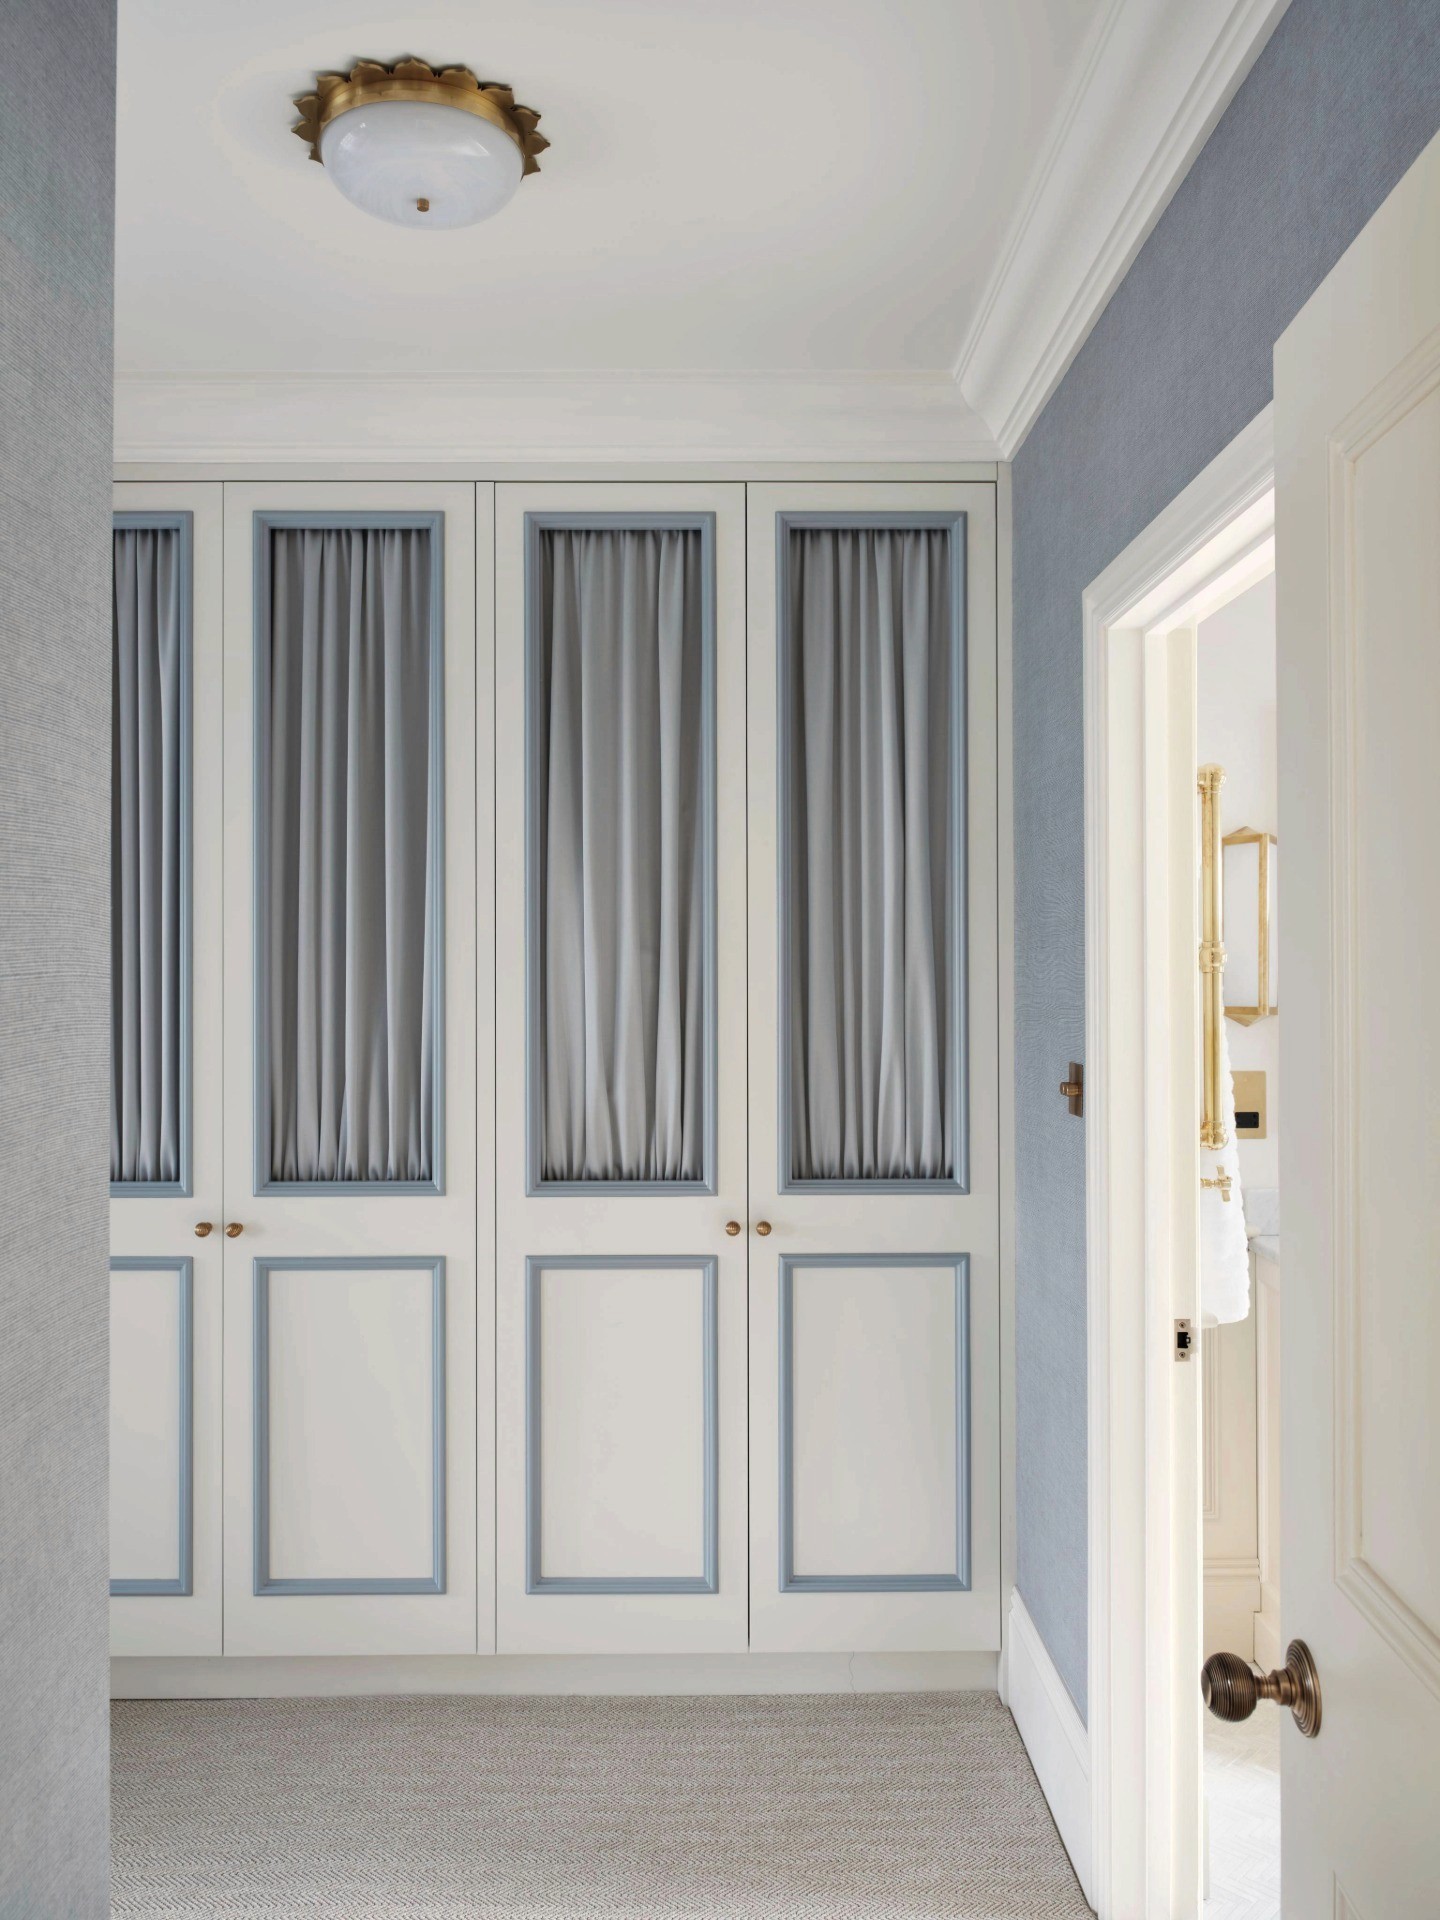
Dressing room with fitted wardrobes, their glazed doors lined with gathered fabric and picked out in blue-grey mouldings
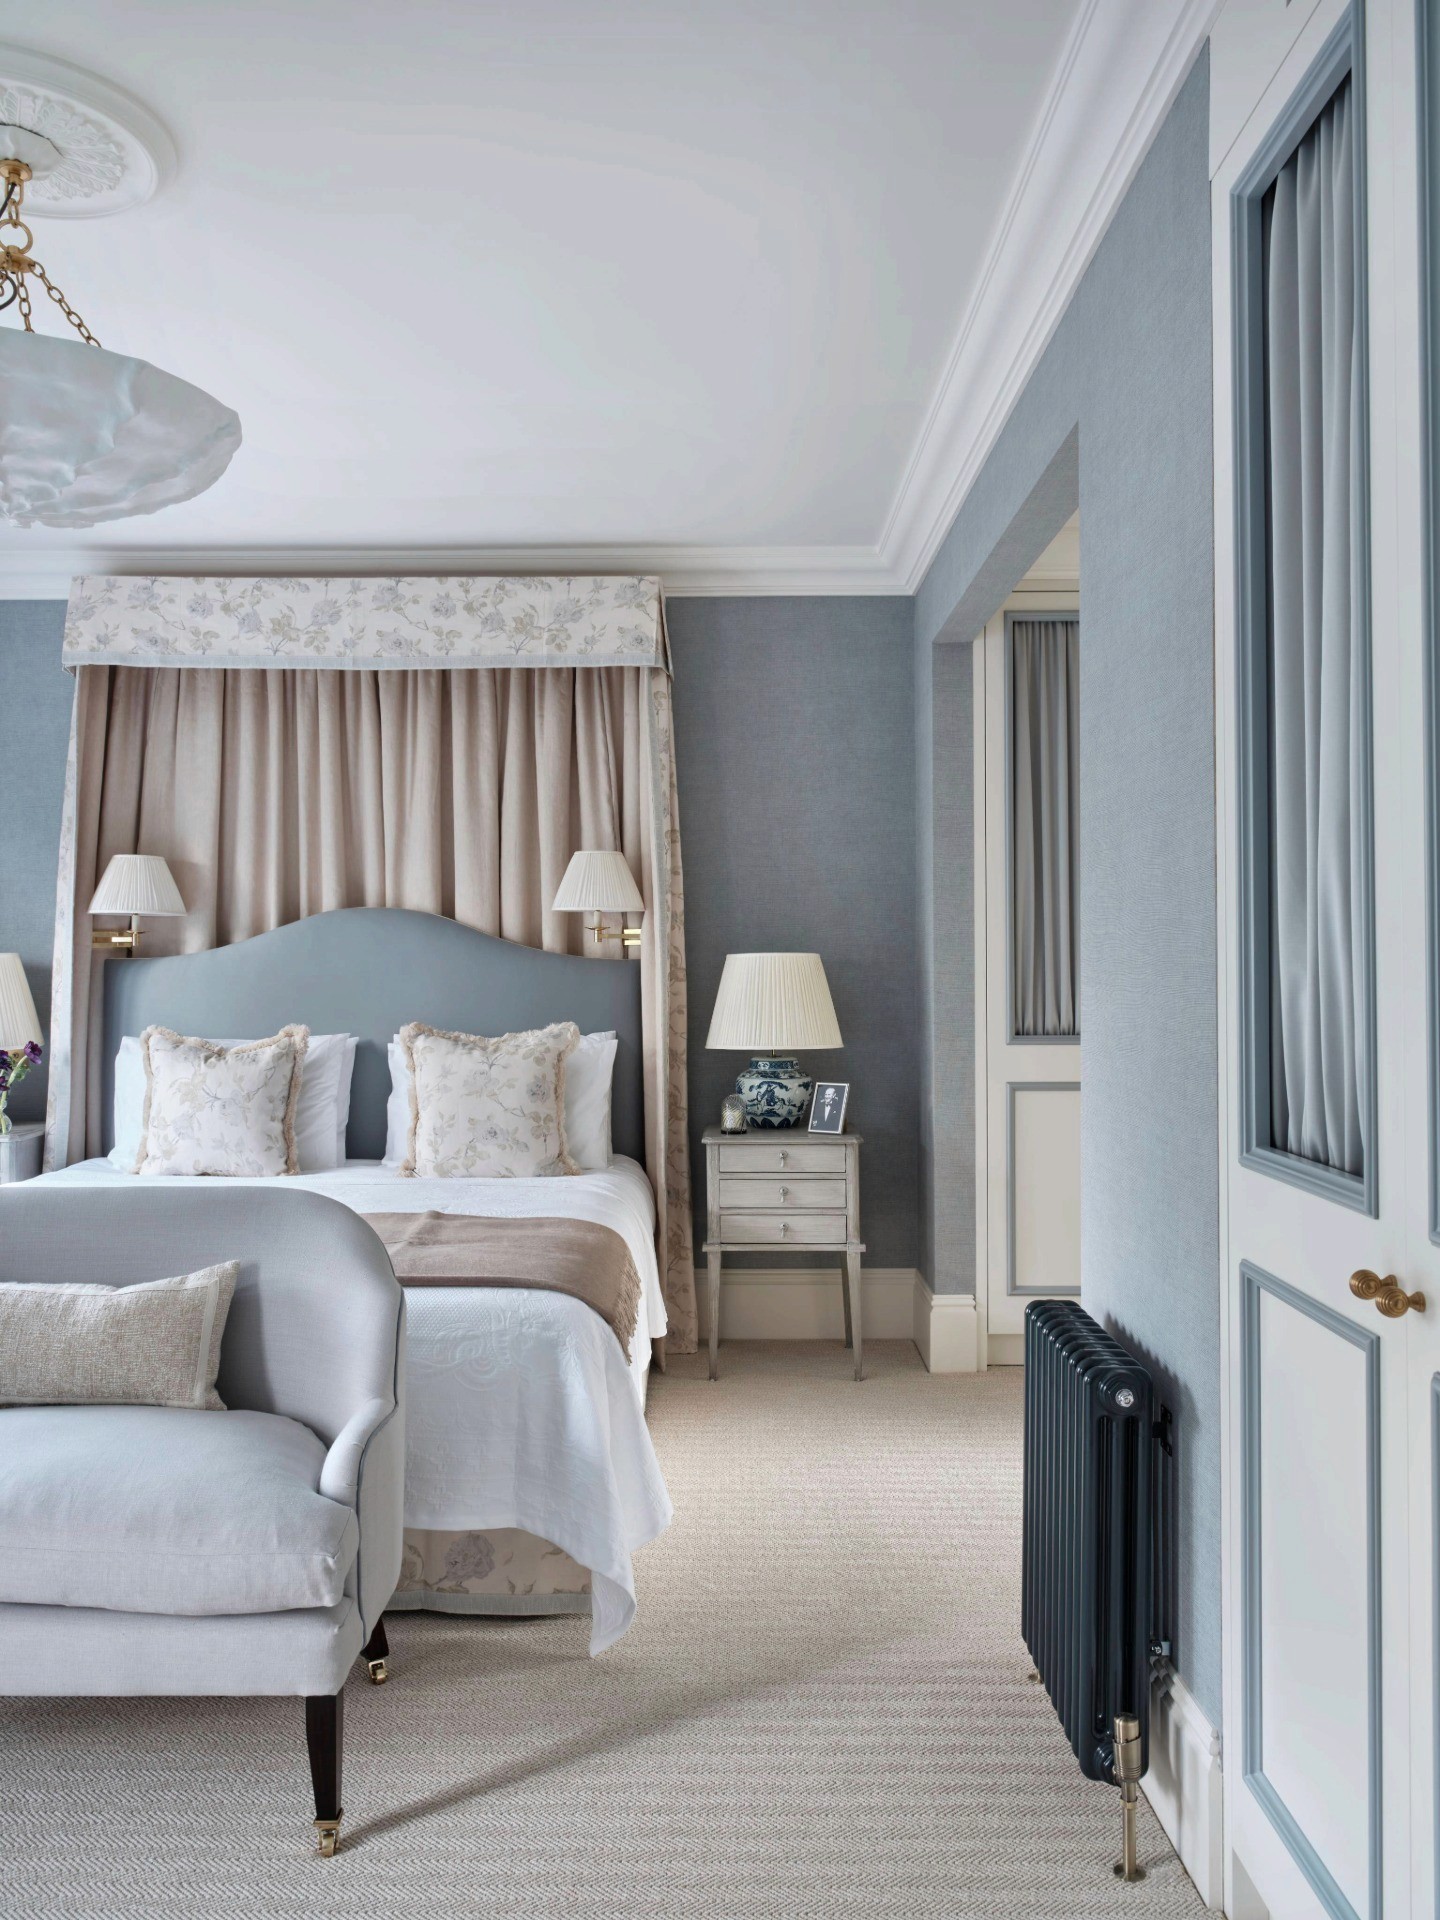
Primary bedroom with a floral canopy bed and soft blue walls, seen from the dressing room, with a grey loveseat
Dining room with a live-edge timber table, woven-seat chairs, a fluted sideboard and a checked jute rug by French doors
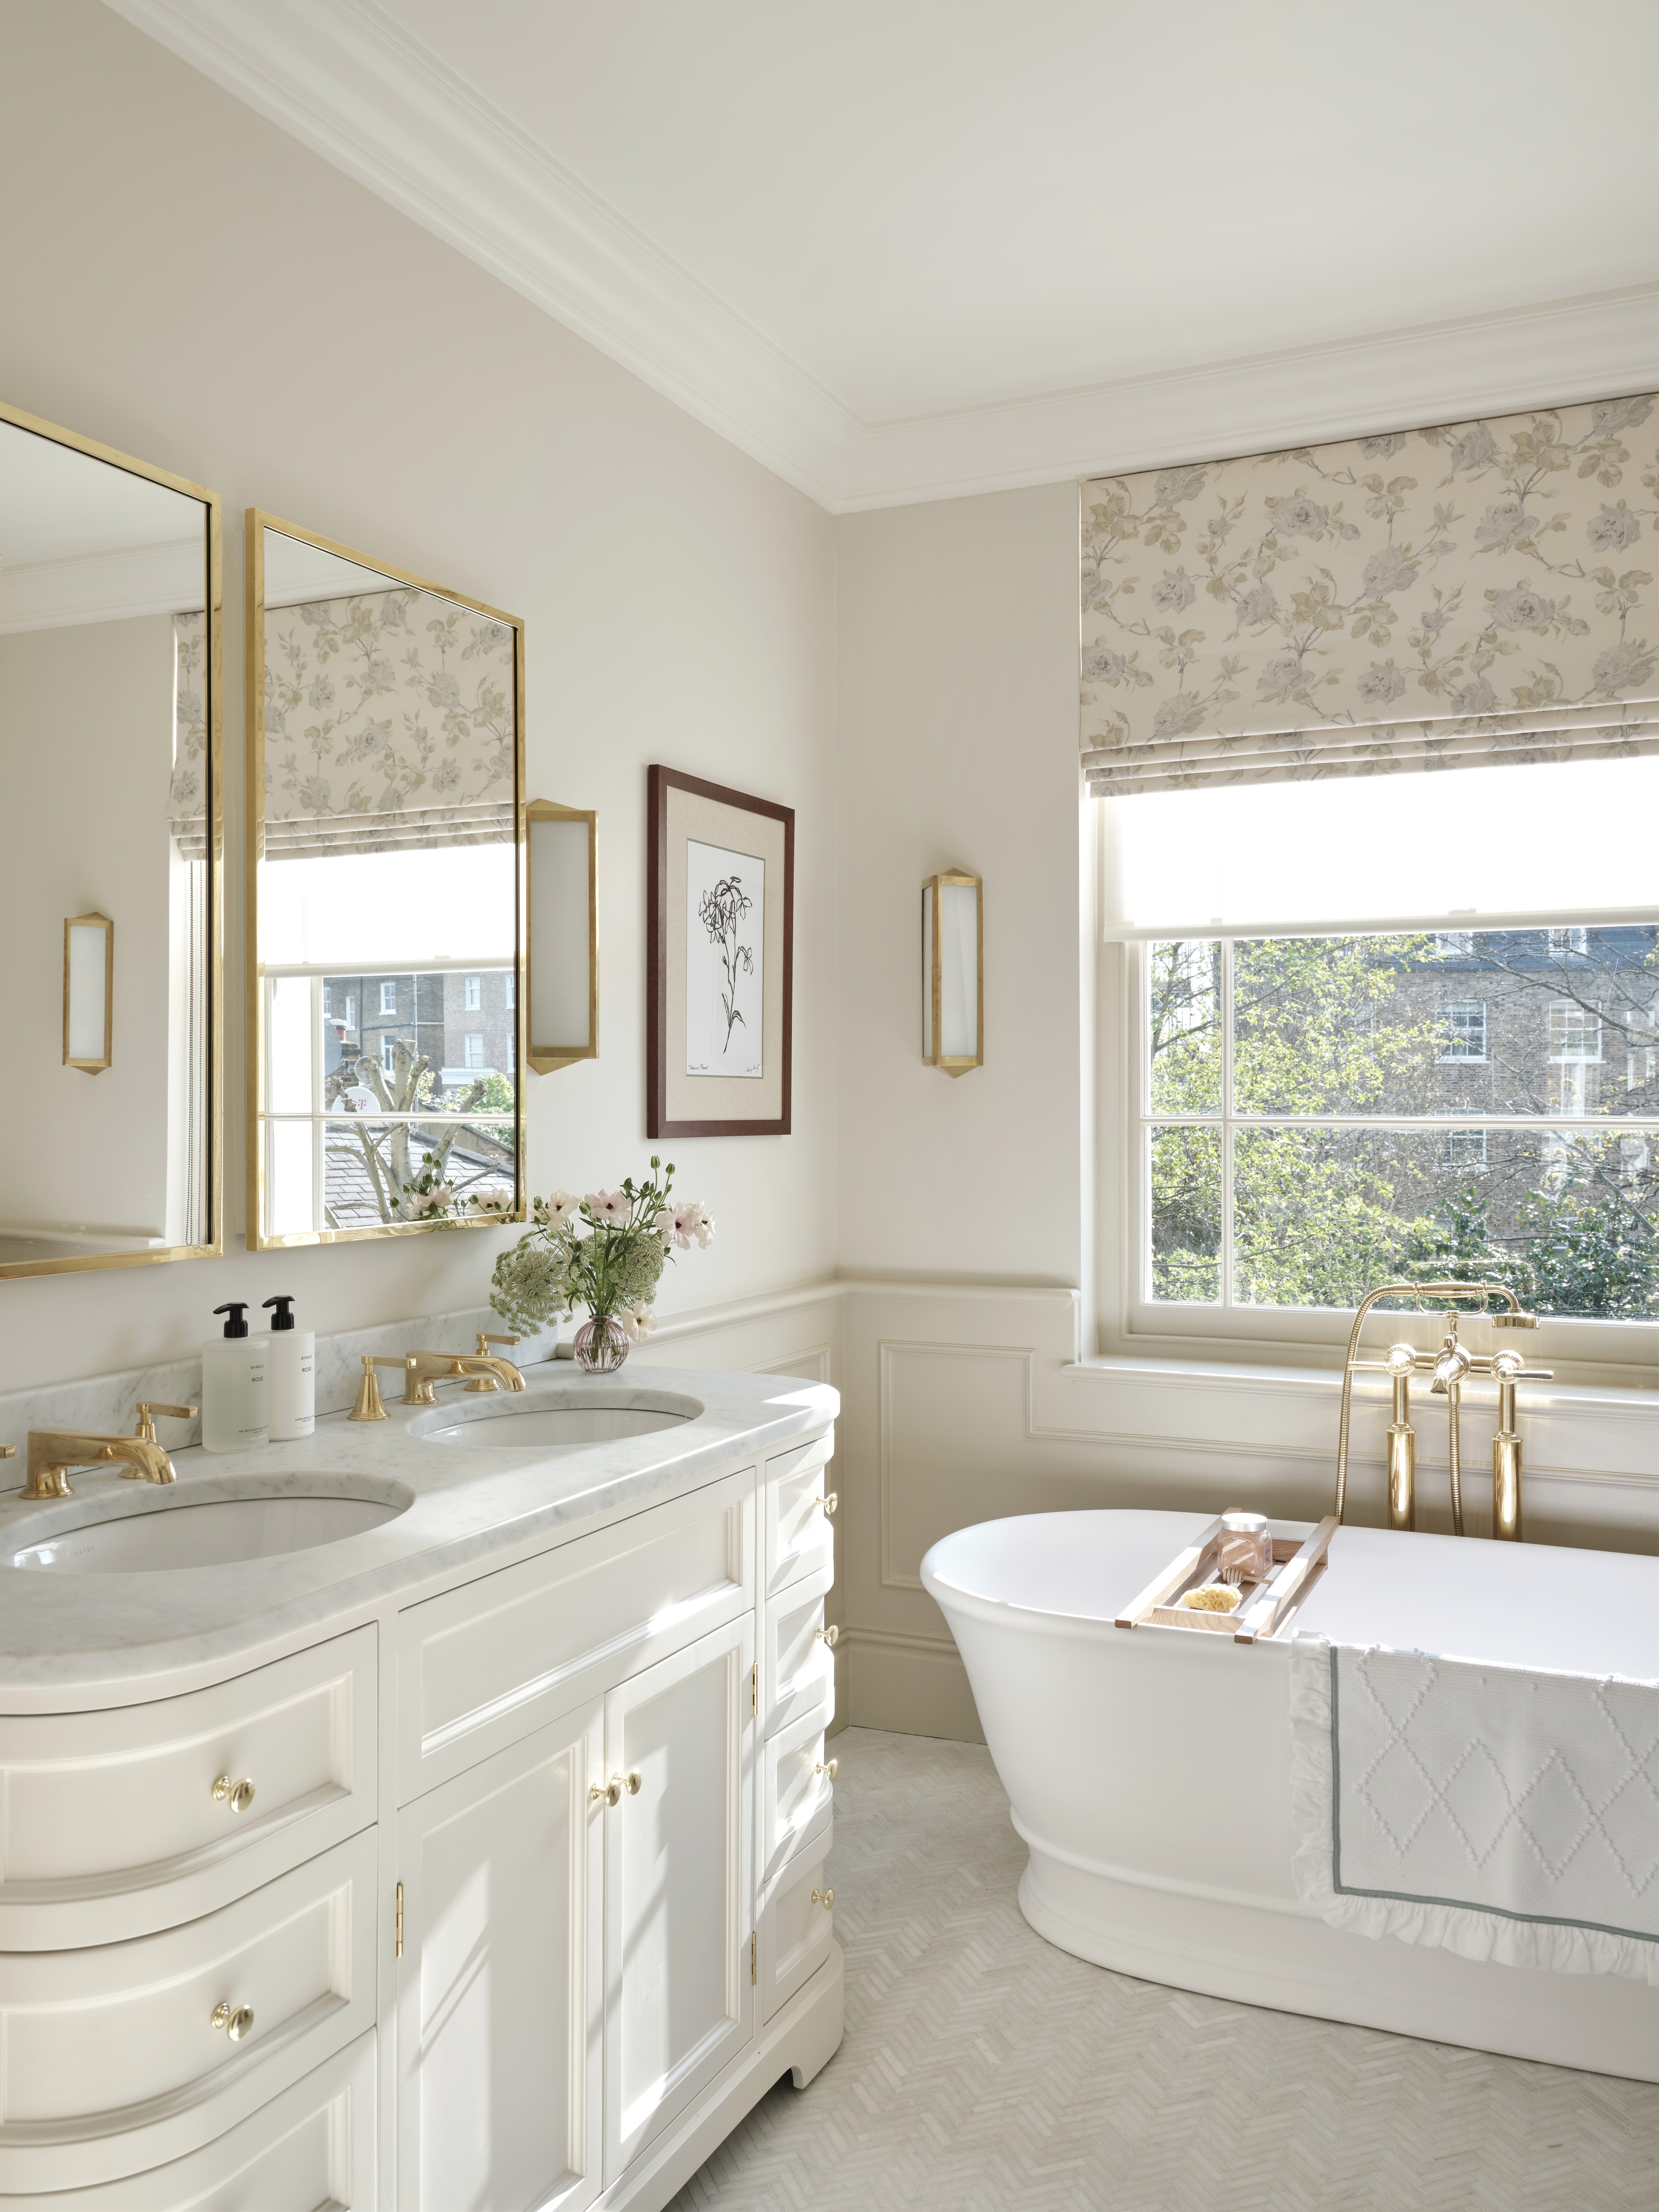
Primary bathroom with panelled walls, a double marble vanity, brass-framed mirrors and a freestanding bath
Shower in the primary bathroom, with a brass-framed glazed screen, a recessed shelving niche and panelled walls
Primary bedroom colour scheme of soft blues and blush pinks, with a floral canopy bed and fitted wardrobes

More Projects

More Projects

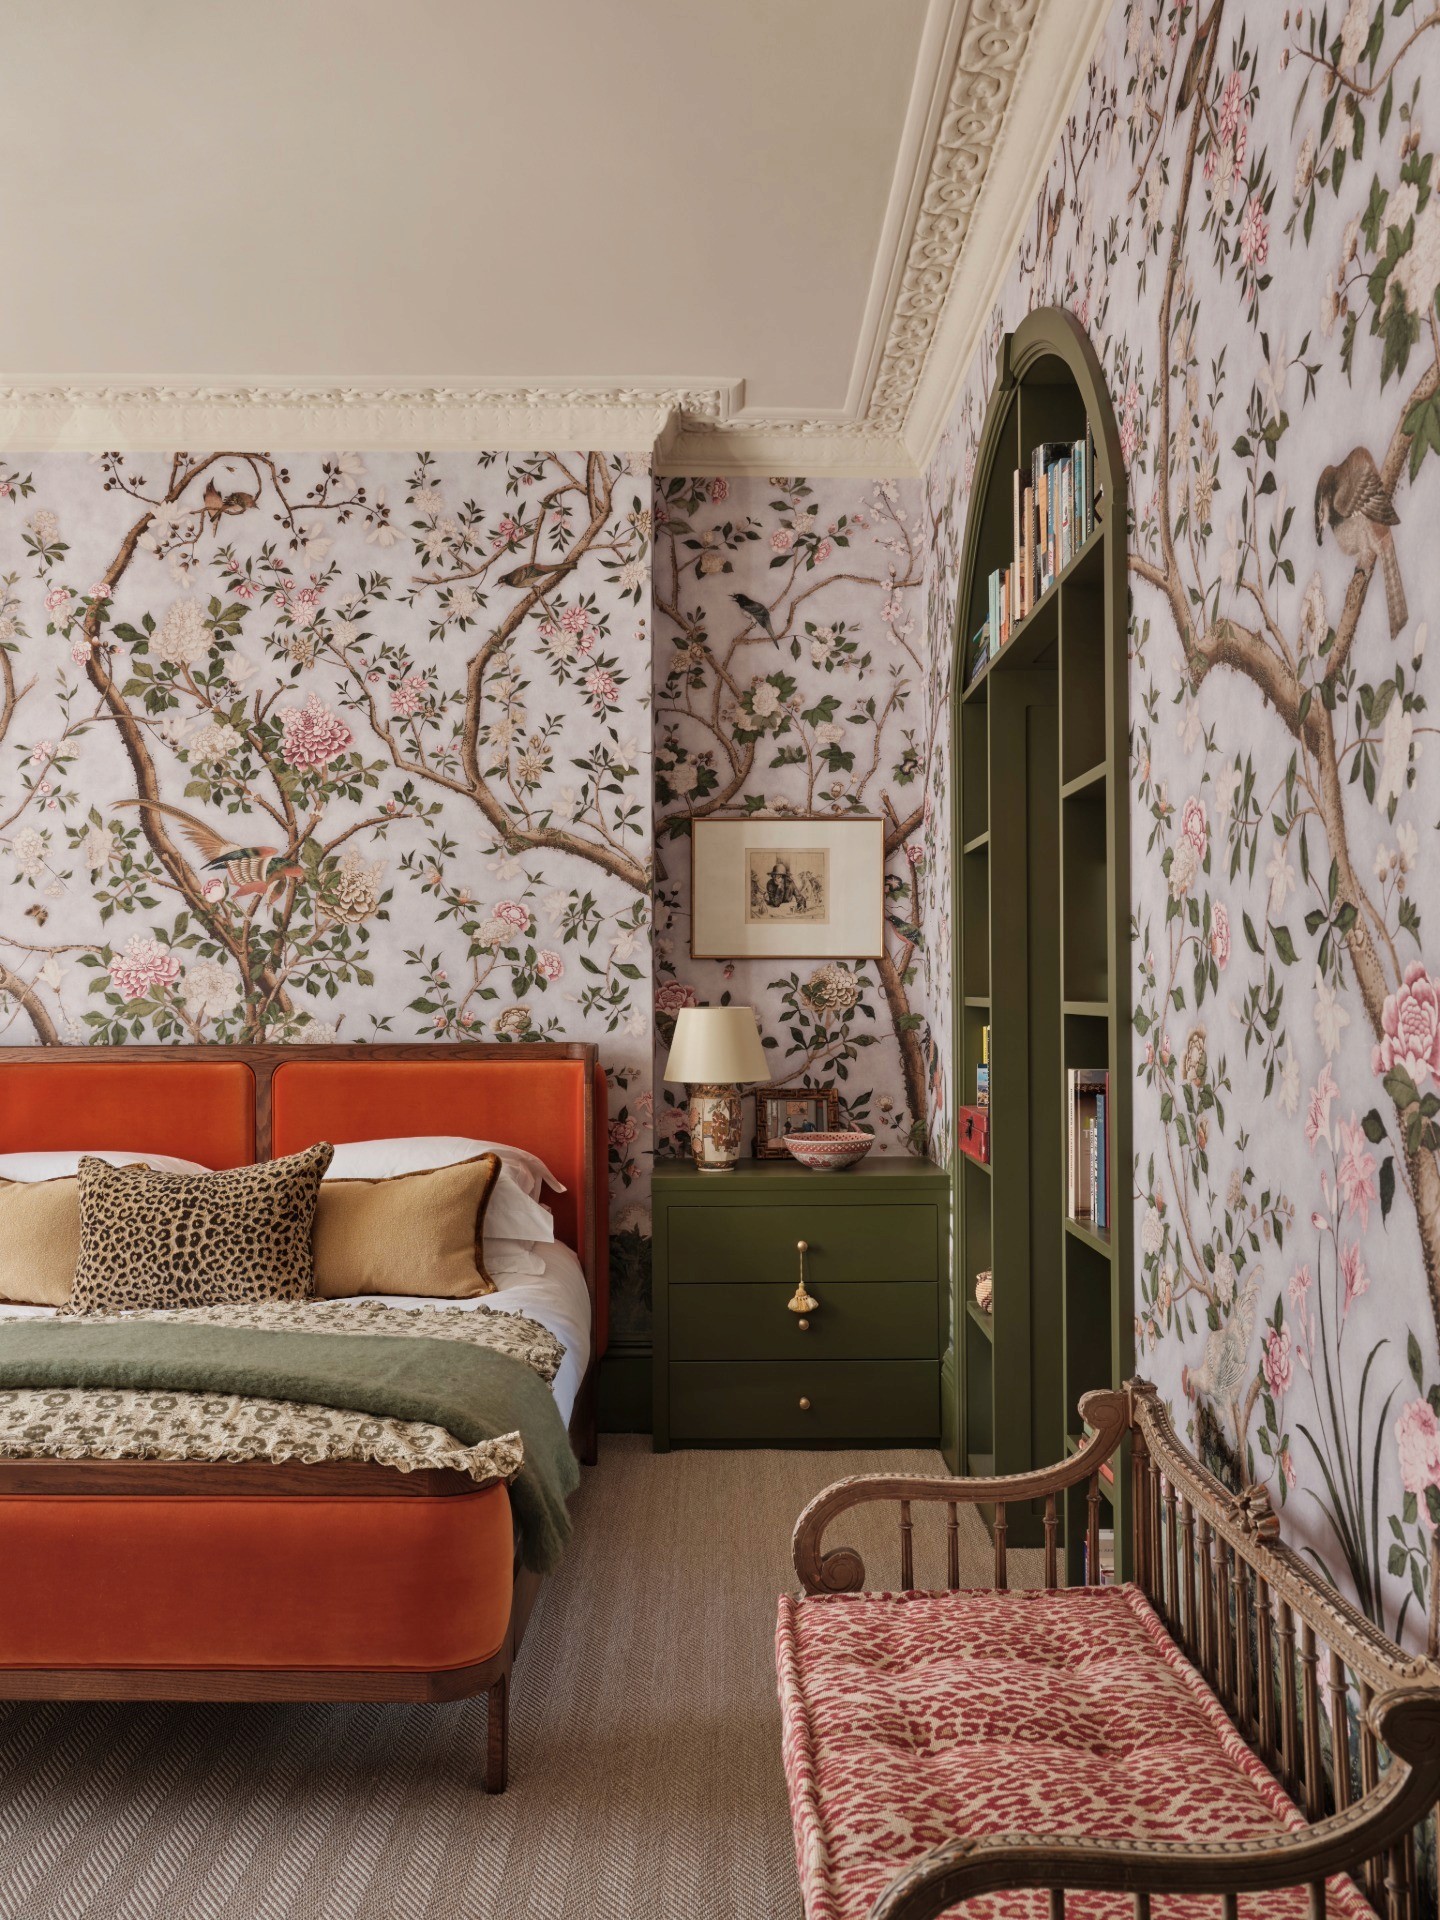
Bedroom with chinoiserie wallpaper and an arched bookcase doorway in a Kensington townhouse by Rebecca Hughes Interiors

Kensington Townhouse

Bedroom with chinoiserie wallpaper and an arched bookcase doorway in a Kensington townhouse by Rebecca Hughes Interiors

Kensington Townhouse

Drawing room with pink damask wallpaper and a carved white fireplace in a Hampshire family home by Rebecca Hughes Interiors

Hampshire Family Home

Drawing room with pink damask wallpaper and a carved white fireplace in a Hampshire family home by Rebecca Hughes Interiors

Hampshire Family Home

Contact us

For more information about a project, or to create a project of your own, contact our team via the link below, or by sending an email to info@rebeccahughsinteriors.com

© REBECCA HUGHES INTERIORS | 5A GODSON STREET, LONDON N1 9GZ

© REBECCA HUGHES INTERIORS | .5A GODSON STREET, LONDON N1 9GZ

© REBECCA HUGHES INTERIORS | 5A GODSON STREET, LONDON N1 9GZ

© REBECCA HUGHES INTERIORS
5A GODSON STREET, LONDON N1 9GZ

© REBECCA HUGHES INTERIORS | 5A GODSON STREET, LONDON N1 9GZ

INTERIORS

ABOUT

CONTACT