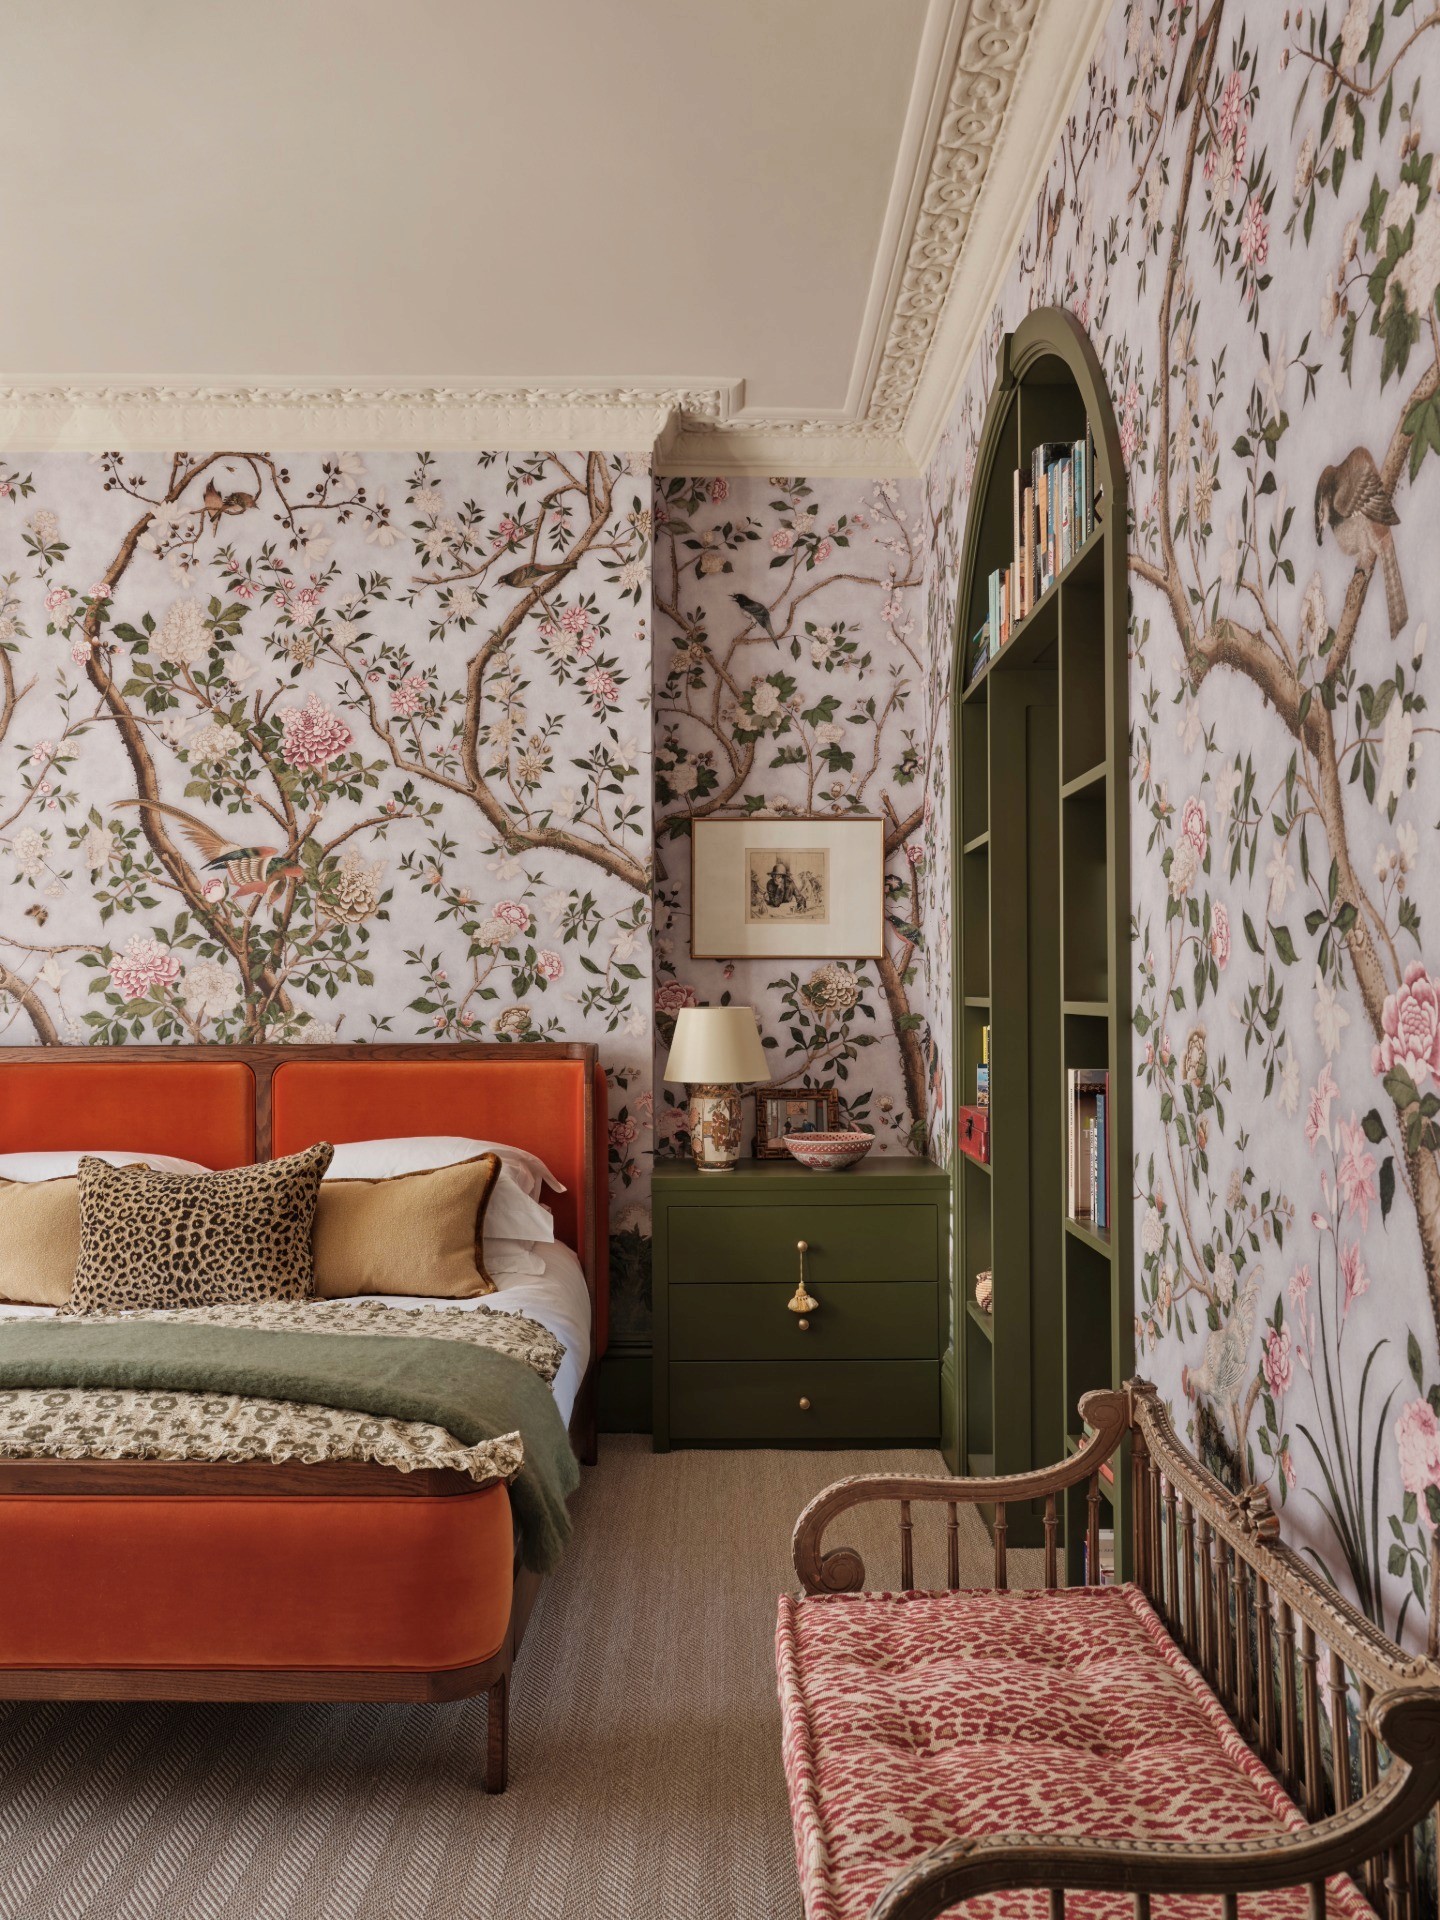
Bedroom with chinoiserie wallpaper and an arched bookcase doorway, seen from beside the green velvet bedspread.

Kensington Townhouse

Kensington Townhouse

This Kensington townhouse interior design project began with a late Victorian property. The interior was originally grey and subdued, with limited natural light and a concealed original staircase. Our client wanted a home that reflected her personality from the moment she stepped through the front door - bold, expressive, layered and full of character.

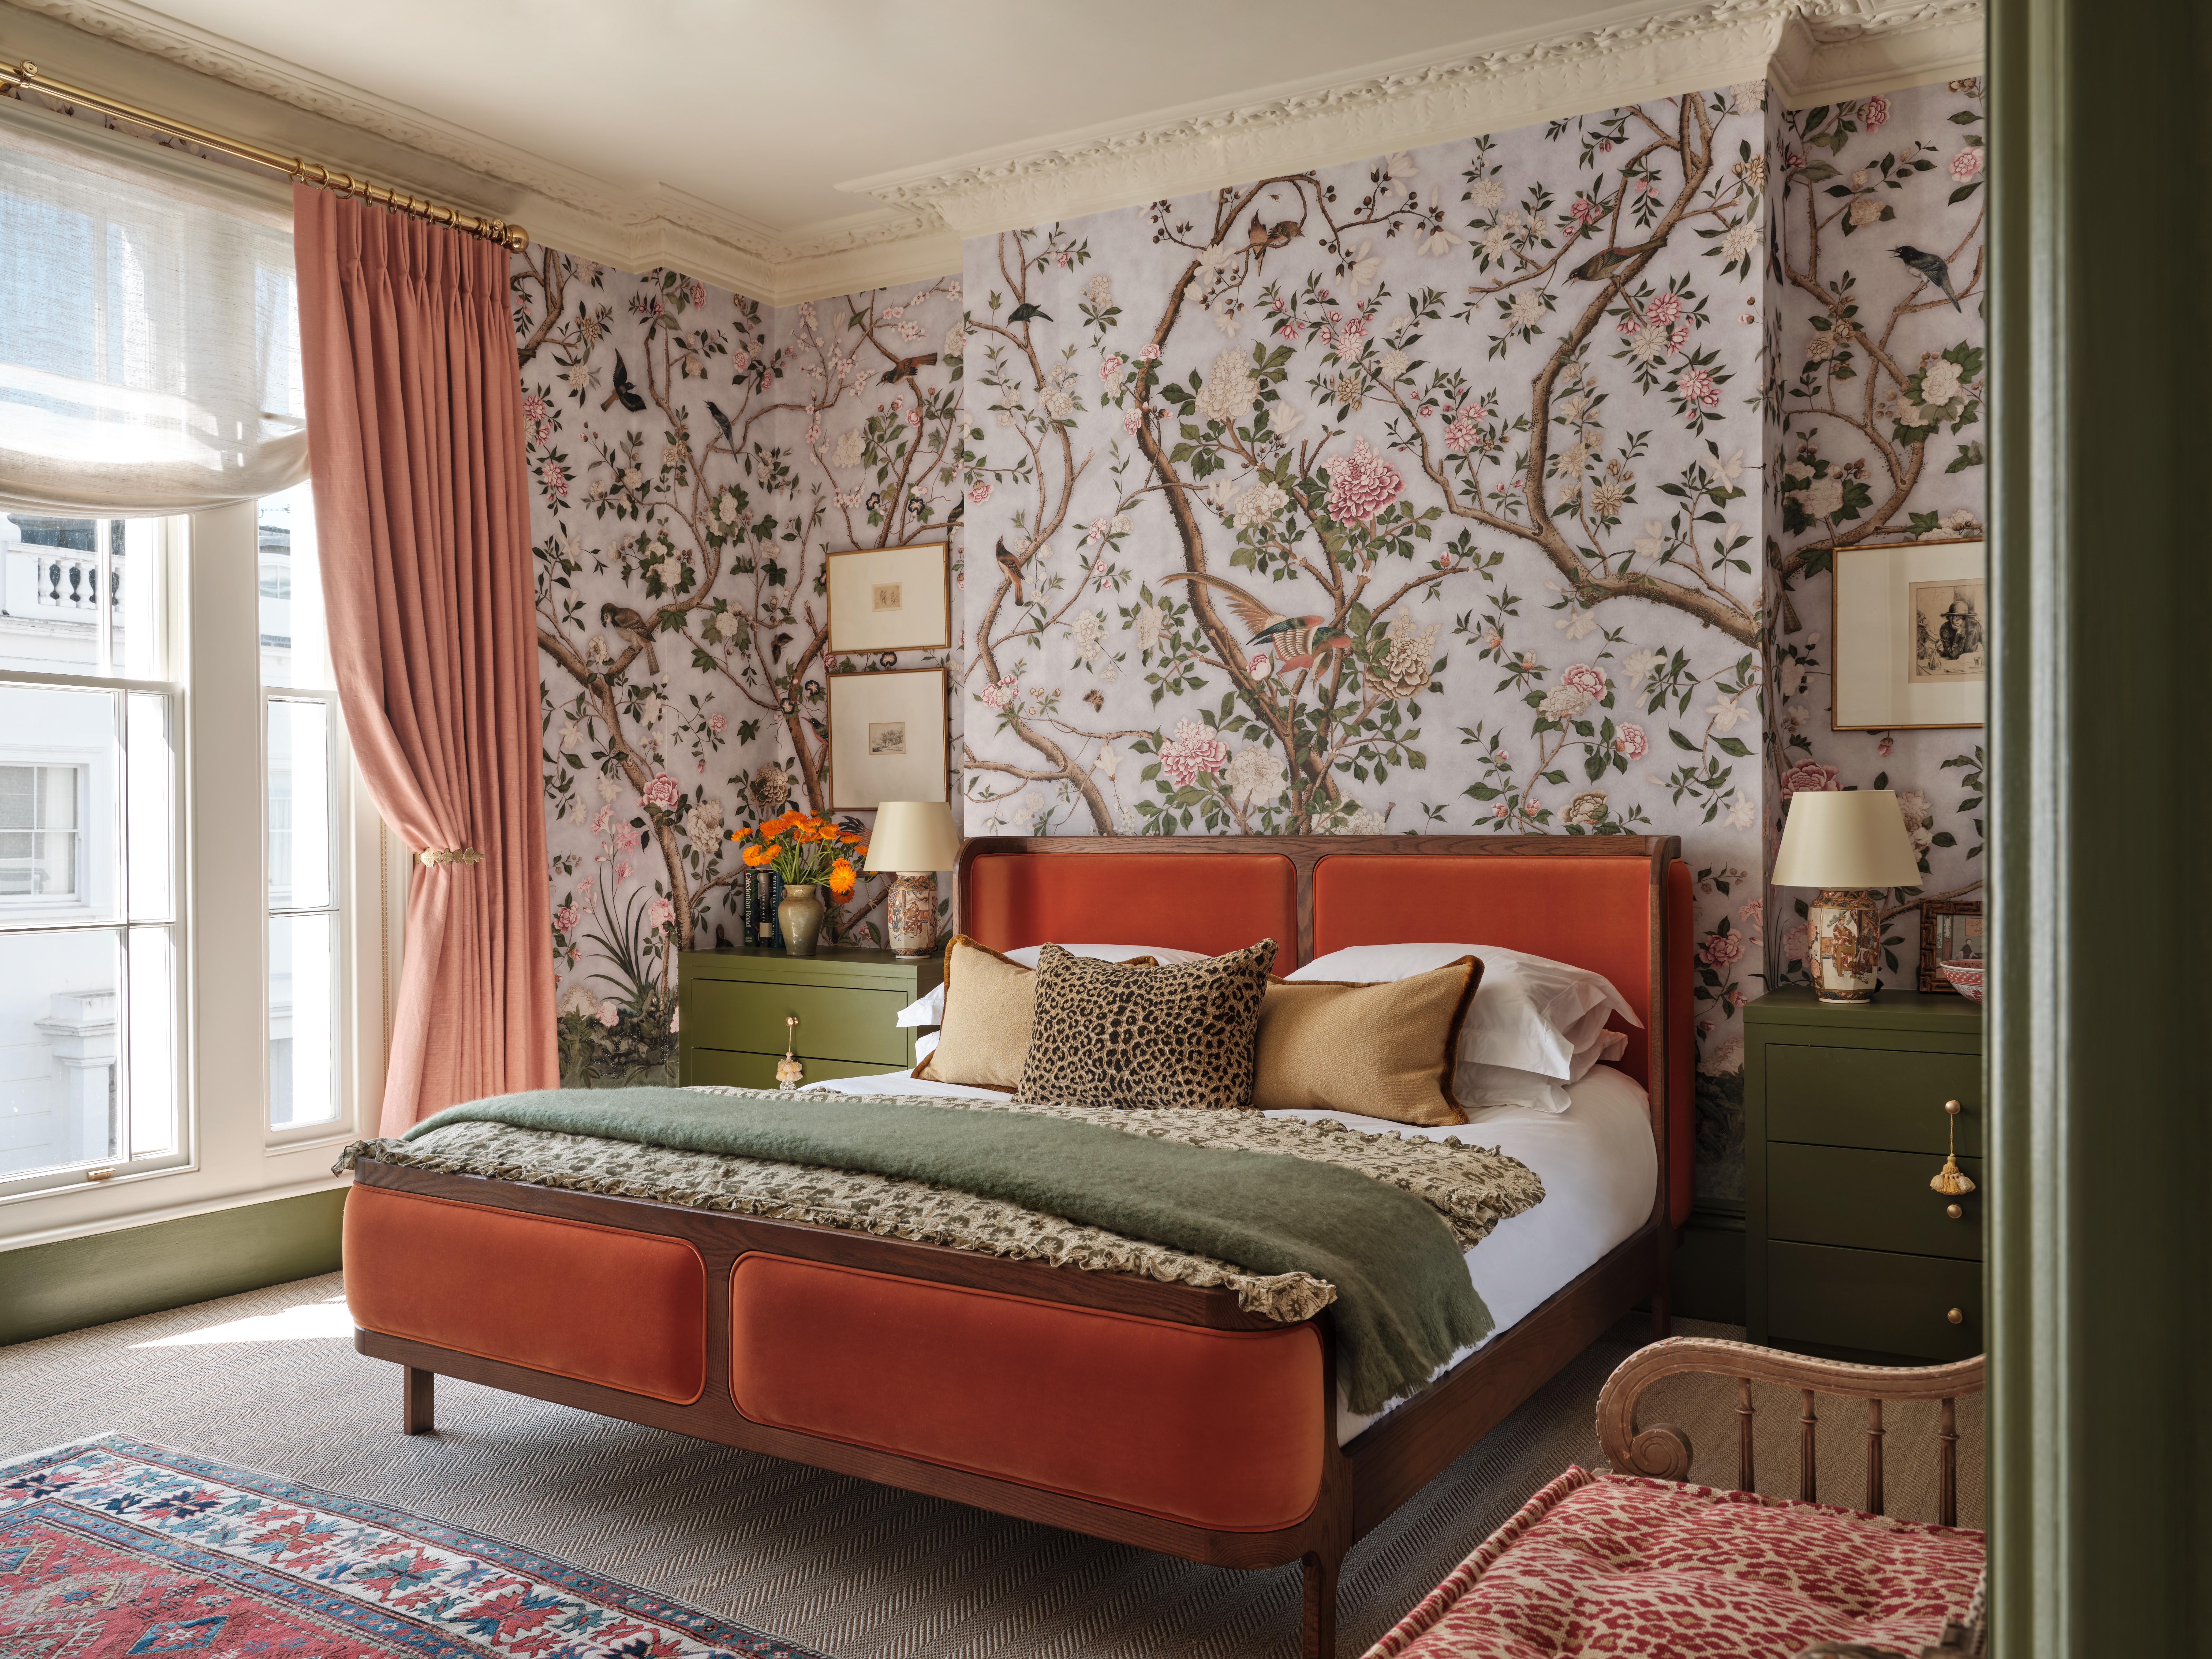
Bedroom with chinoiserie wallpaper and an arched bookcase doorway, seen from beside the orange velvet bed
Entrance hall with a green front door, a pink glass petal chandelier, a red console and a staircase with a patterned runner

Rebecca Hughes Interiors undertook a complete renovation of the property, introducing an internal window between the hallway and drawing room to enhance natural light and create a stronger sense of connection between spaces.

Saturated colour, eclectic furnishings, statement detailing and bespoke pieces were used to create a home with confidence, individuality and warmth.

Drawing room in a Kensington townhouse with an internal window to the hallway, a coral velvet sofa and leopard-print chairs
Kitchen with deep teal cabinetry and green metro tiles, showing reeded glass wall cupboards and a range cooker
Kitchen with deep teal cabinetry and green metro tiles, seen from the dining table with balloon-back chairs
Open-plan kitchen and dining room design with deep teal cabinetry and green metro tiles, in a wider view over the table
Bedroom with chinoiserie wallpaper, seen from the bookcase towards the orange velvet bed and olive green bedside chest
Late Victorian bedroom with ornate cornicing, chinoiserie wallpaper and an arched bookcase doorway, seen from the bed
Bedroom with chinoiserie wallpaper, seen towards the sash window, with coral velvet curtains and the orange velvet bed

The result is a vibrant contemporary family home that celebrates self-expression while respecting the proportions and period character of the building.

Completed: 2024

En suite off the chinoiserie bedroom, with a freestanding bath, a brass heated towel rail and framed balloon prints
Dressing room with gloss black wardrobes trimmed in brass, gold floral wallpaper and a skirted floral stool
Guest bedroom with a curtained bed alcove, scalloped fan-print wallpaper, a painted antique chest and a ceramic garden stool

“We are inspired by the existing architecture of buildings and then enhance the aesthetic through carefully crafted interior finishes to bring the desires of our clients to life.”

“We are inspired by the existing architecture of buildings and then enhance the aesthetic through carefully crafted interior finishes to bring the desires of our clients to life.”

Unknown

Corner of the bedroom with chinoiserie wallpaper, showing an olive green bedside chest and an antique bench
Dressing room with navy fitted wardrobes, orange monkey-print wallpaper and a café curtain at the window
Shower over bath with white metro tiles framed in blue border tiles, antique brass fittings and a tapestry-print curtain
Cloakroom with orange monkey-print wallpaper, a carved gilt mirror, amber glass wall lights and a marble-topped timber vanity

More Projects

More Projects

Drawing room with pink damask wallpaper and a carved white fireplace in a Hampshire family home by Rebecca Hughes Interiors

Hampshire Family Home

Drawing room with pink damask wallpaper and a carved white fireplace in a Hampshire family home by Rebecca Hughes Interiors

Hampshire Family Home

Hampshire Family Home project

Norfolk Country Estate

Hampshire Family Home project

Norfolk Country Estate

Contact us

For more information about a project, or to create a project of your own, contact our team via the link below, or by sending an email to info@rebeccahughsinteriors.com

© REBECCA HUGHES INTERIORS | 5A GODSON STREET, LONDON N1 9GZ

© REBECCA HUGHES INTERIORS | .5A GODSON STREET, LONDON N1 9GZ

© REBECCA HUGHES INTERIORS | 5A GODSON STREET, LONDON N1 9GZ

© REBECCA HUGHES INTERIORS
5A GODSON STREET, LONDON N1 9GZ

© REBECCA HUGHES INTERIORS | 5A GODSON STREET, LONDON N1 9GZ

INTERIORS

ABOUT

CONTACT