
The Barn was conceived as a highly adaptable yet deeply inviting space, designed to accommodate everything from intimate dinners for 24 and elegant drinks receptions to conferences, private celebrations, and intimate concerts. While its scale and functionality demanded flexibility, it was equally important that the interiors retained the warmth and character of a beautifully lived-in home.

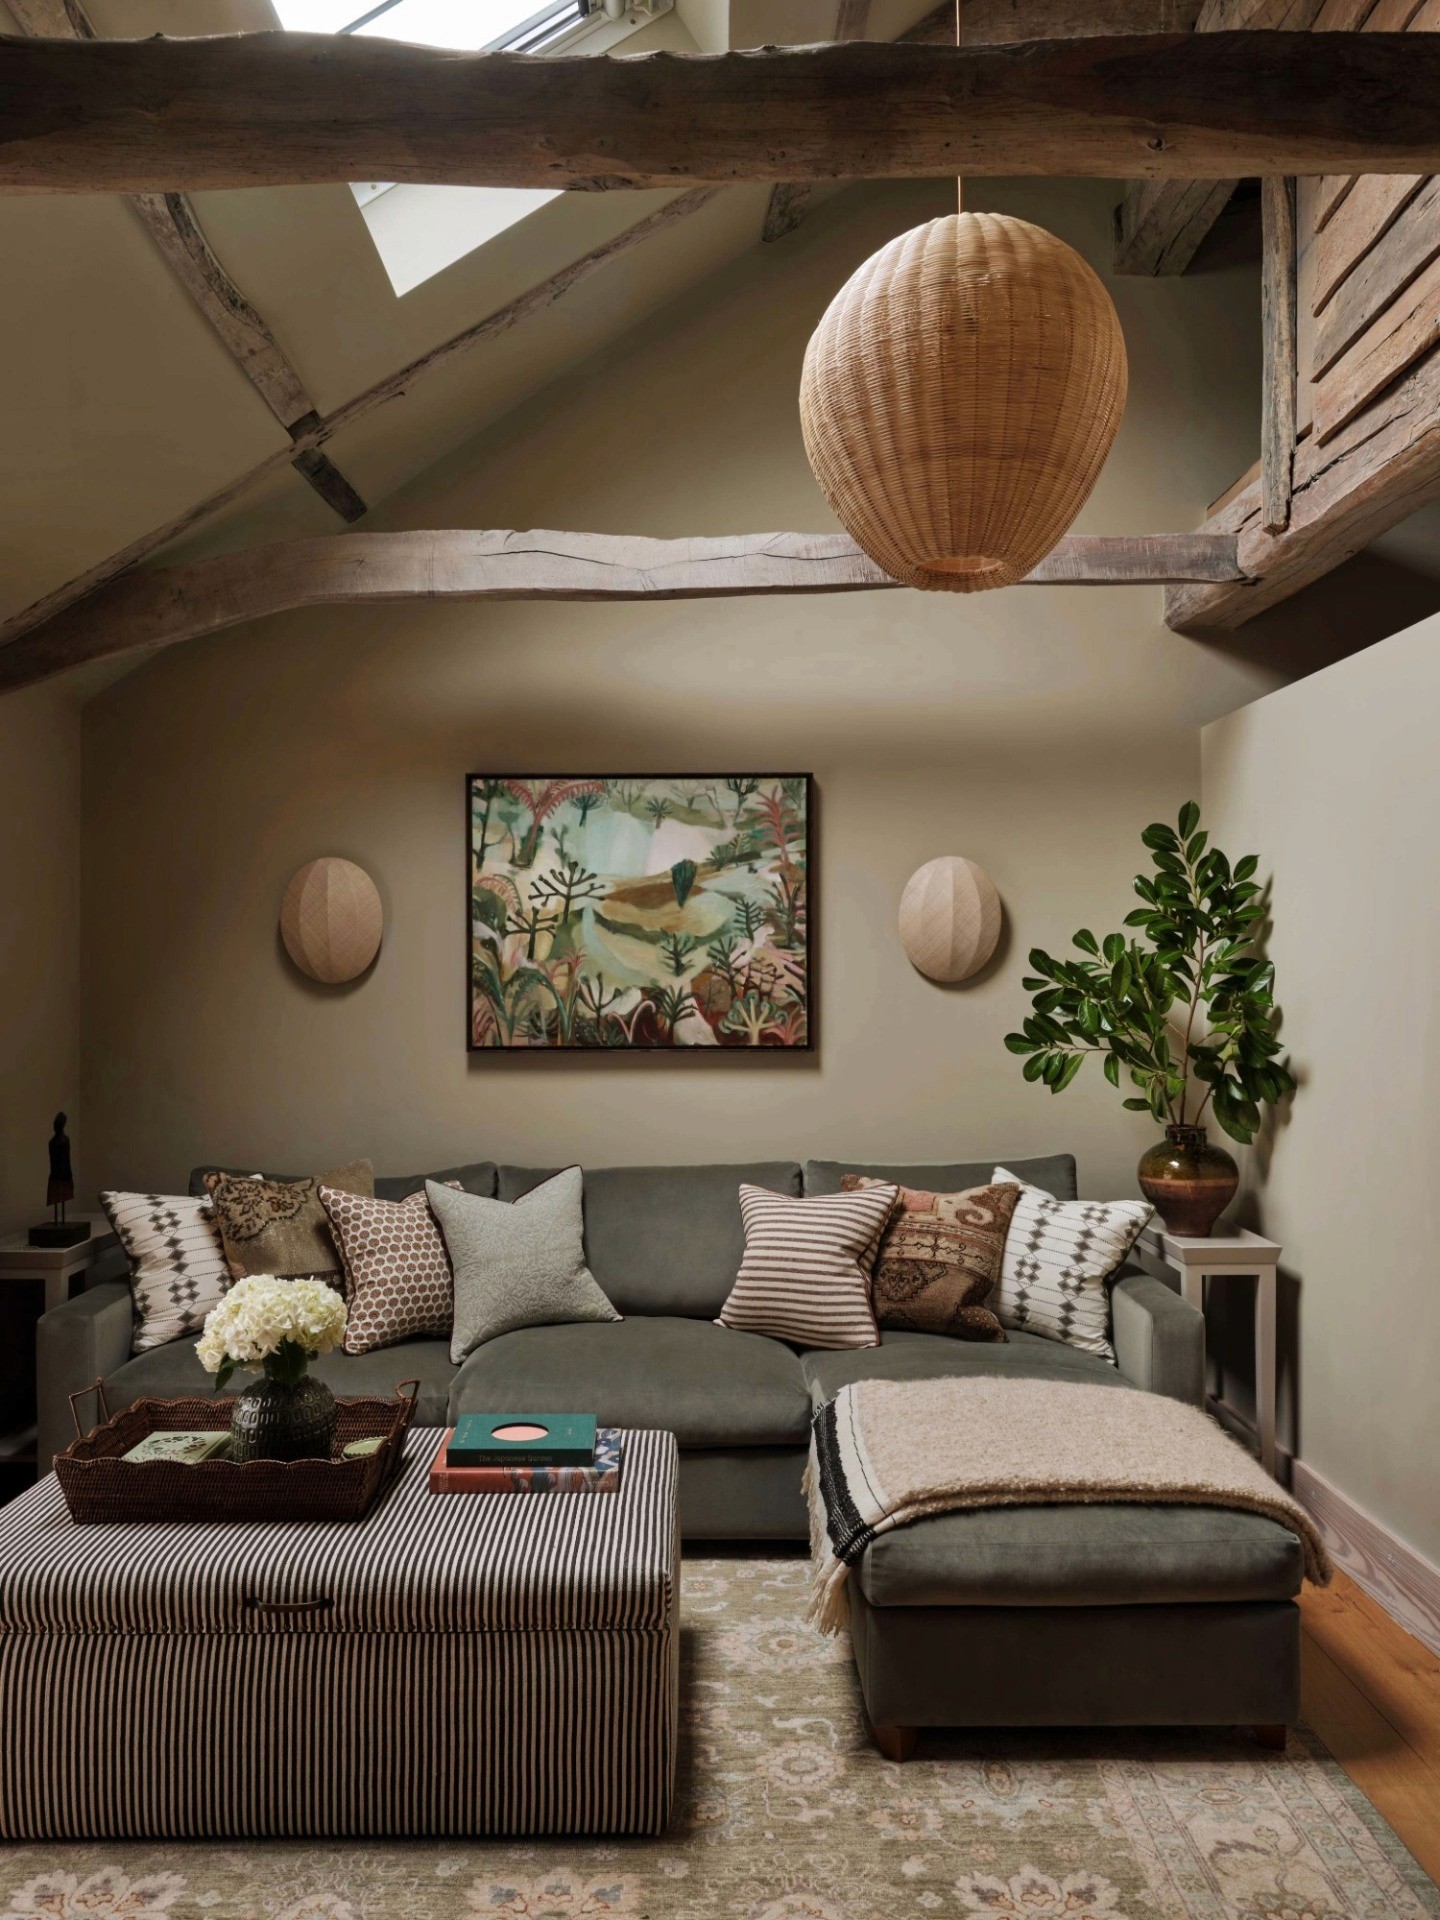
To support the variety of uses, we designed bespoke joinery that seamlessly integrates audiovisual equipment alongside hospitality essentials, allowing the space to transition effortlessly between events while maintaining a refined residential aesthetic.
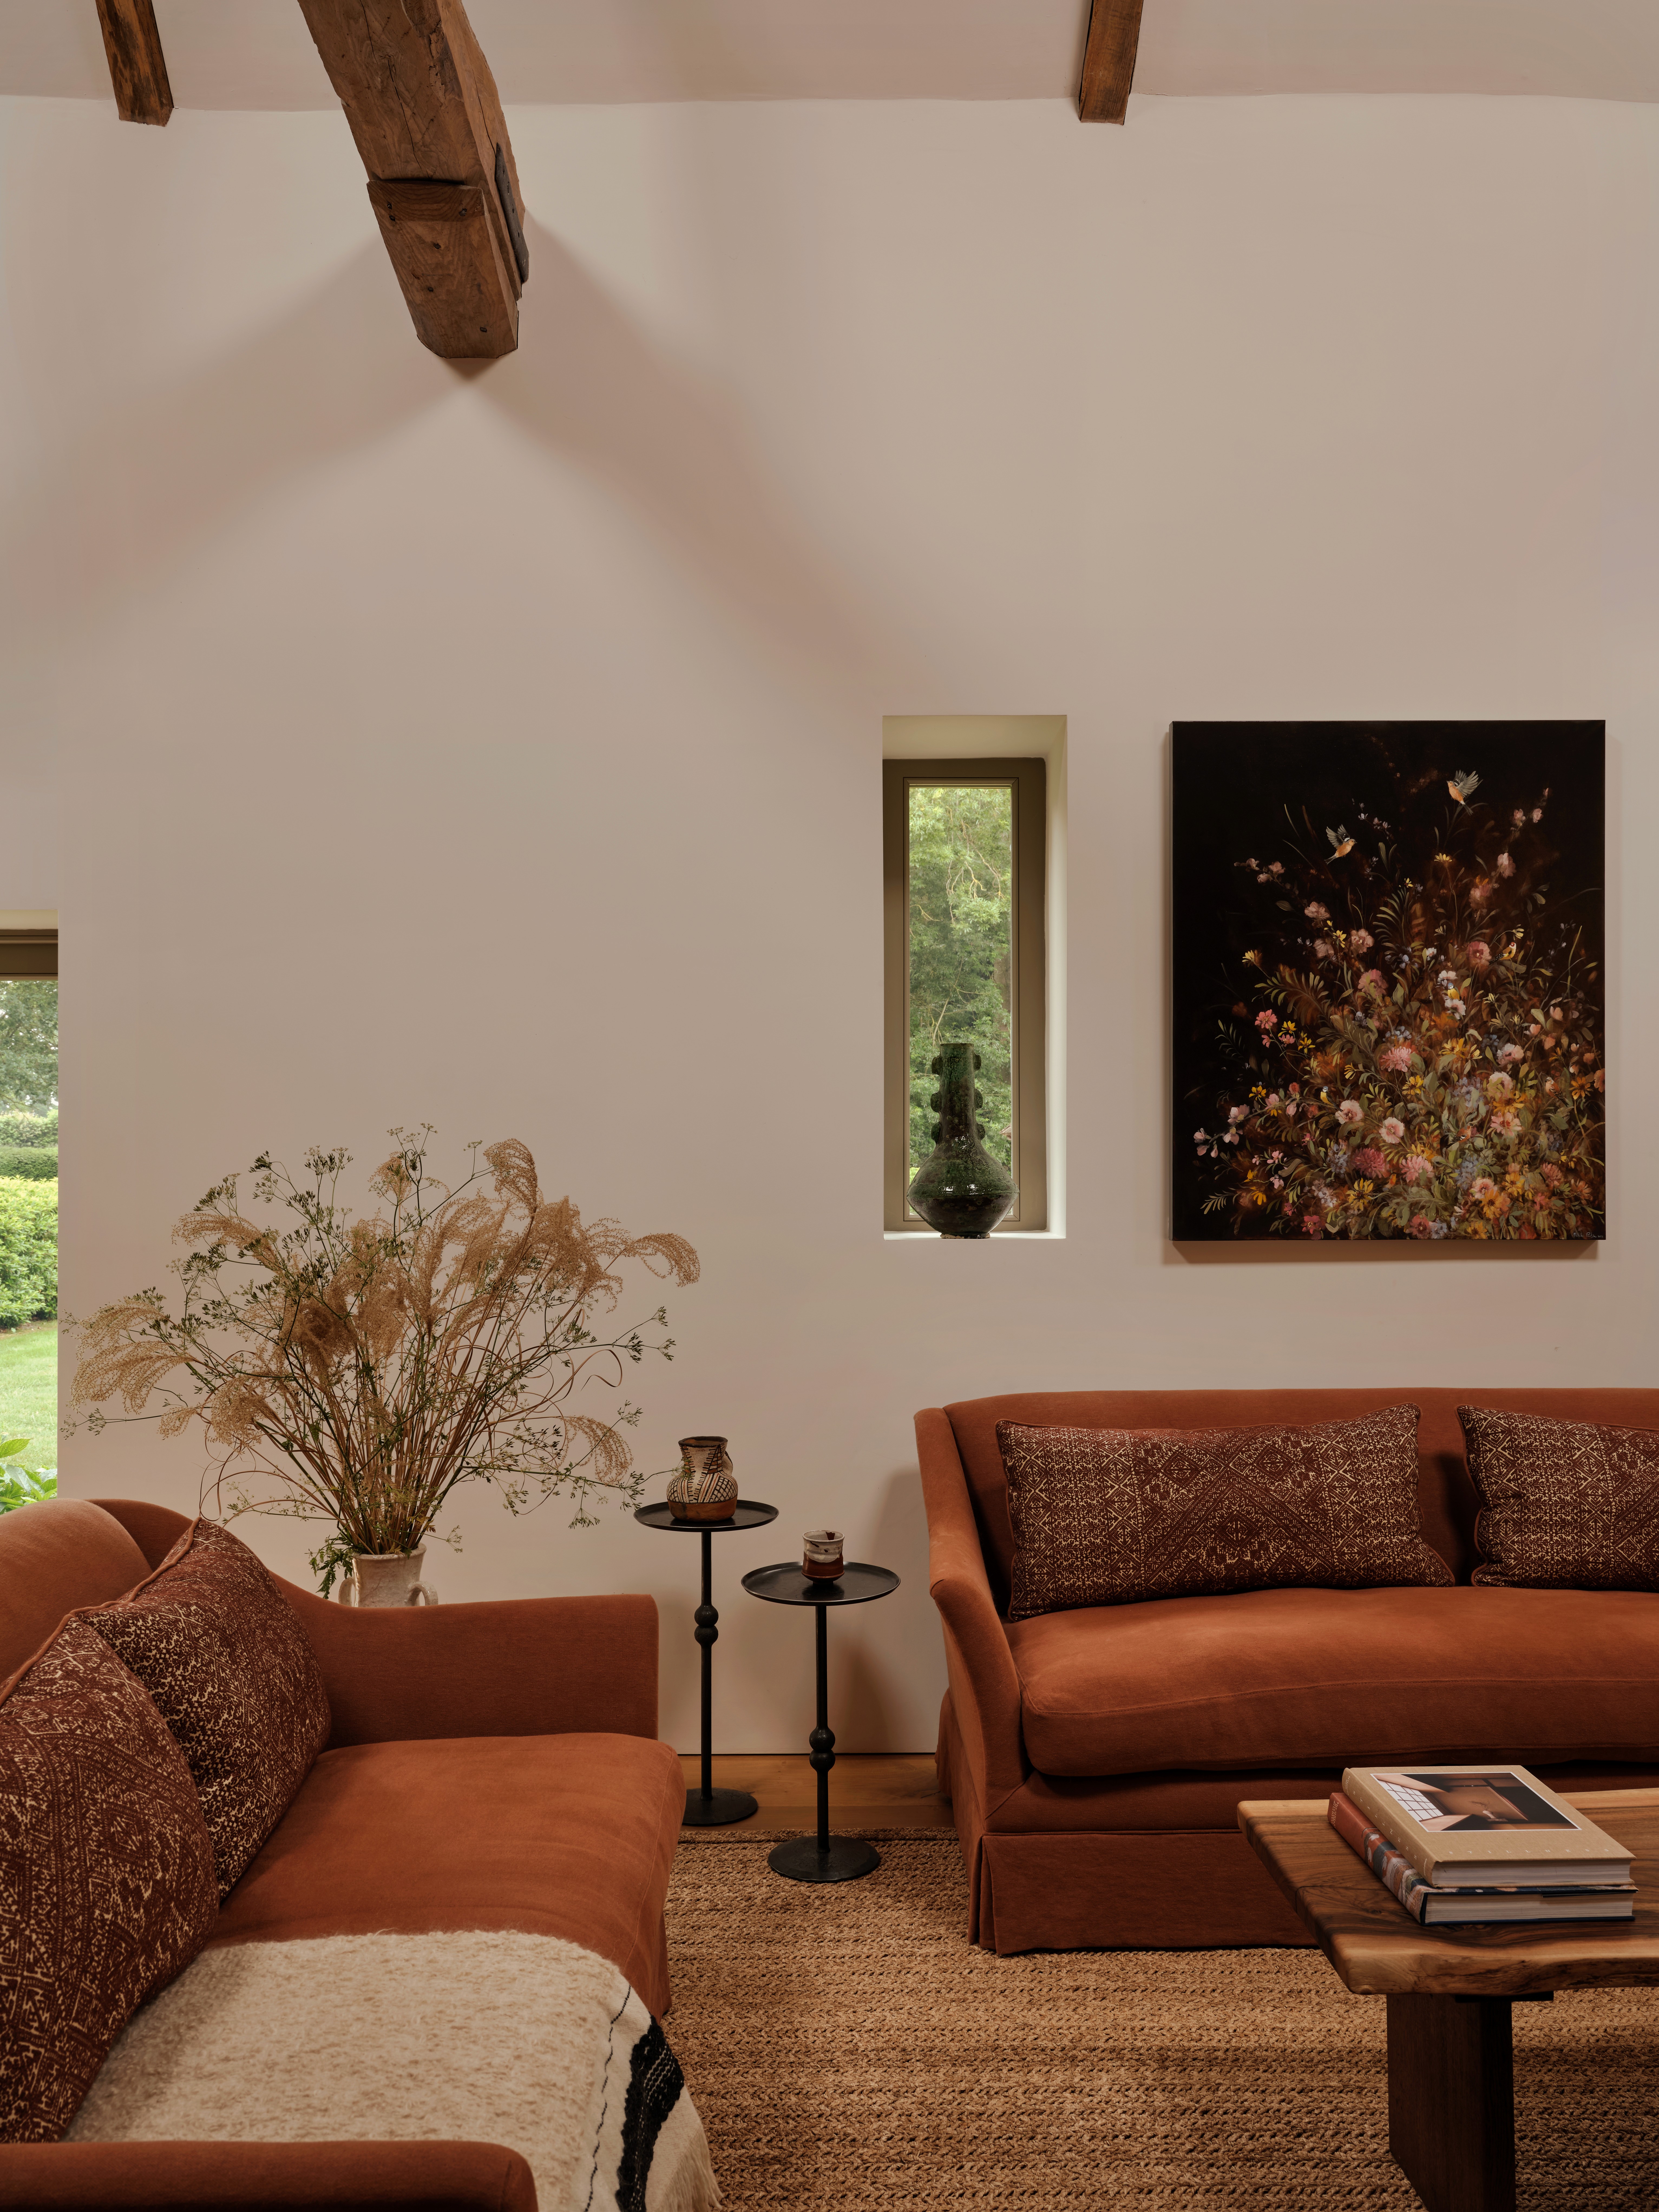
Within the generous open-plan volume, we introduced a series of distinct zones to create a sense of intimacy and flow. Carefully layered seating areas, considered lighting, and rich materiality encourage the space to feel welcoming at every scale, whether filled with guests or enjoyed more quietly. Our aim was to echo the comfort and familiarity of the main house, creating a venue that feels as suited to everyday living as it does to entertaining.
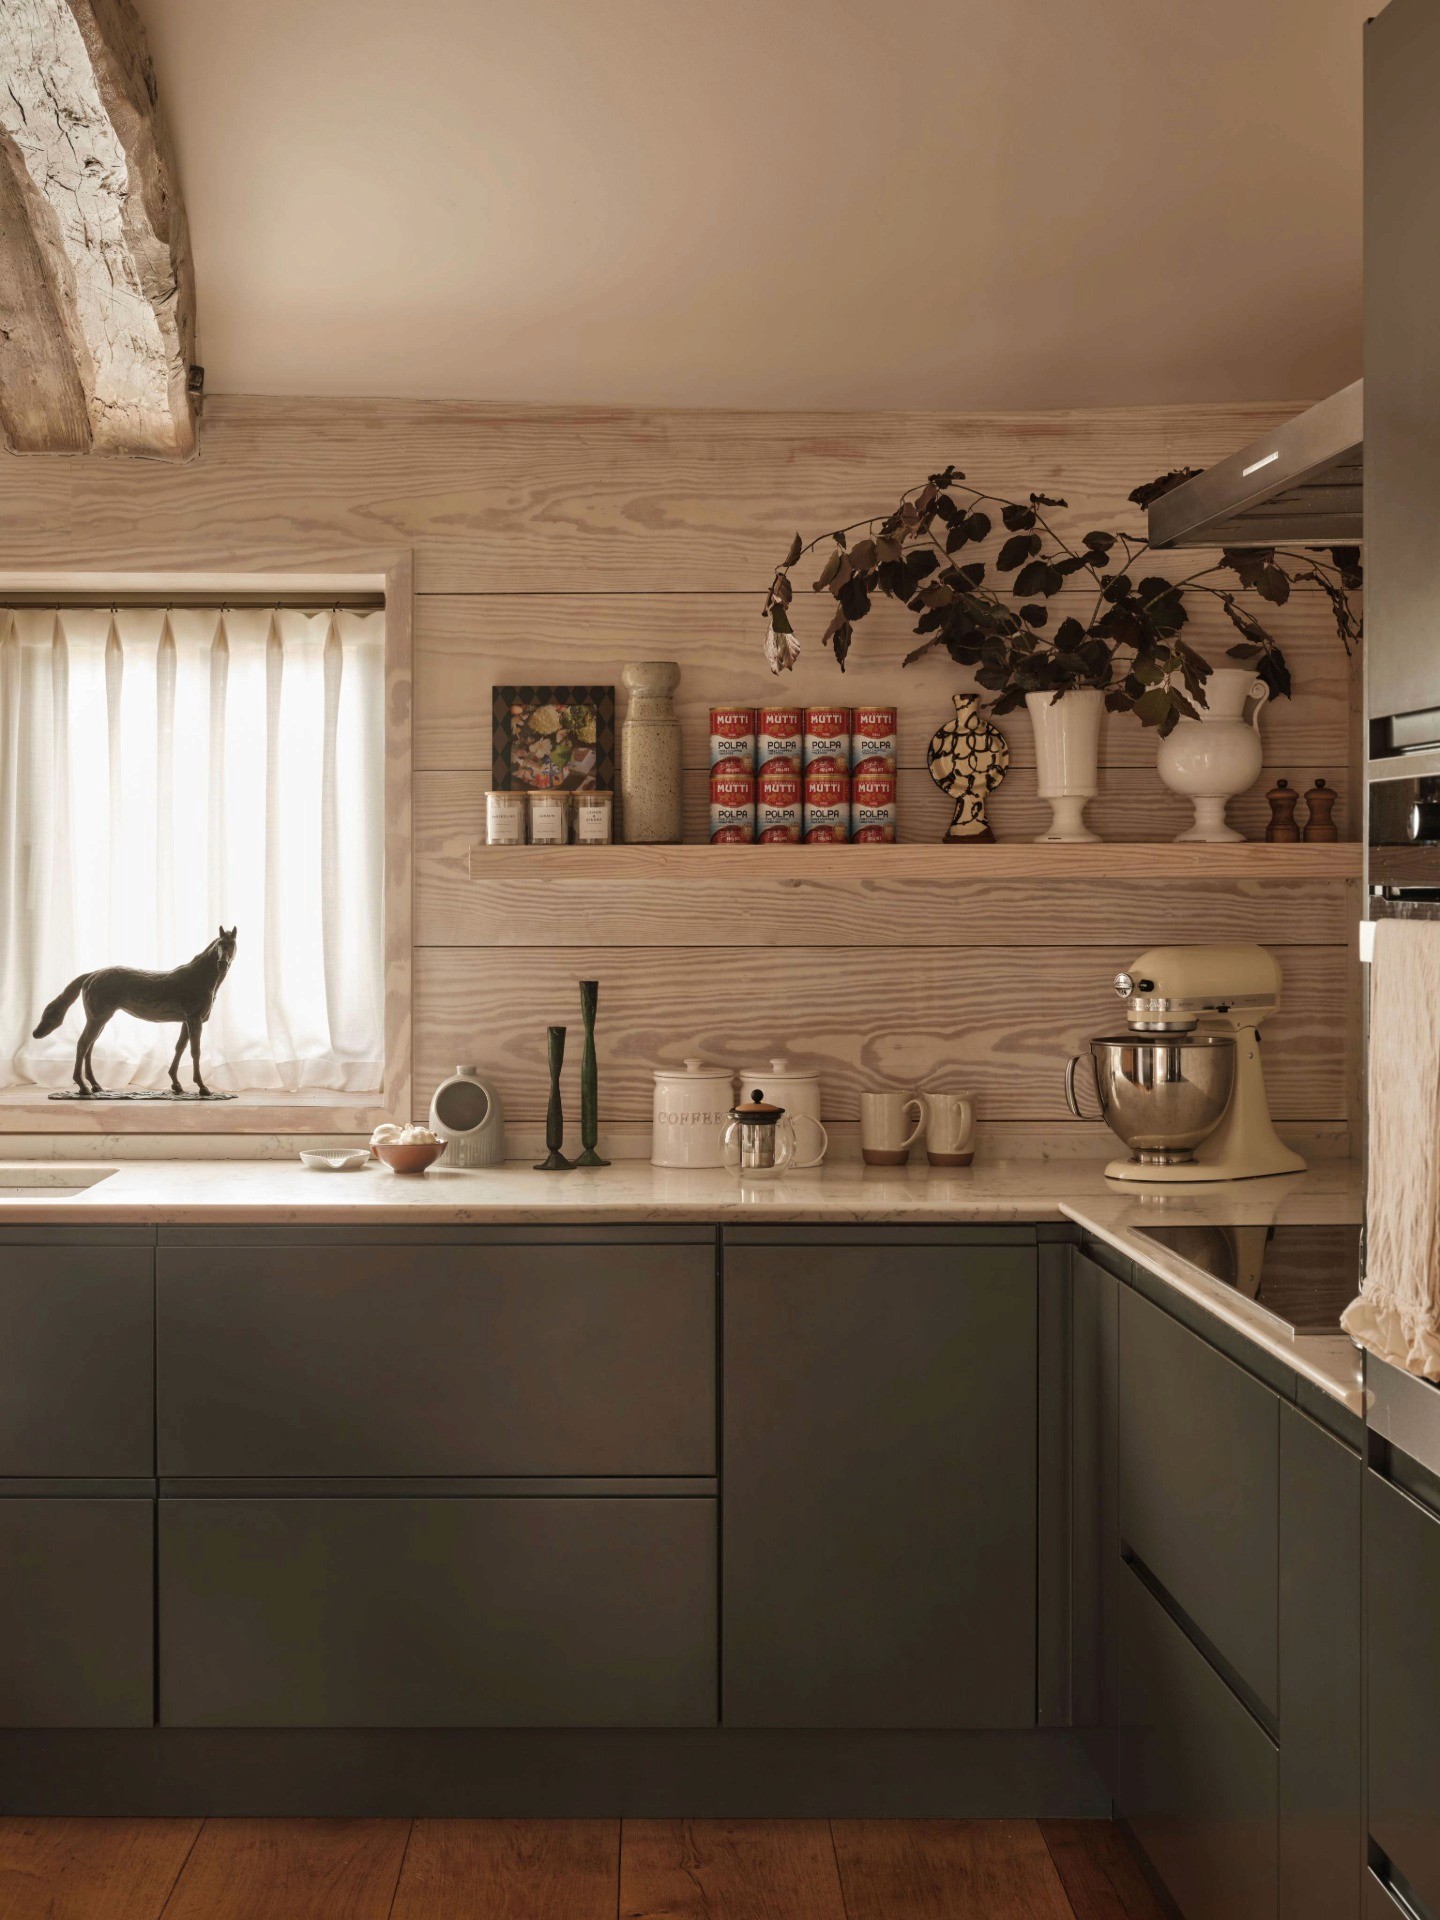


Alongside the main event space, we designed a self-contained guest apartment, providing visitors with a comfortable and beautifully appointed place to stay. Throughout the project, we combined the work of skilled artisan makers with pieces by local artists, creating interiors that feel authentic, layered, and deeply connected to their setting.
The palette continues the soft, nature-inspired tones established in the guest cottage, with rich greens forming the foundation and complemented by warm tan leathers, aged copper accents, and natural textures. Together, these elements bring depth, warmth, and a timeless elegance to a space that is as versatile as it is welcoming.

>>


Contact us
For more information about a project, or to create a project of your own, contact our team via the link below, or by sending an email to info@rebeccahughsinteriors.com



