Kitchen with an antiqued mirror wall, wood cabinetry and a marble island in a Chelsea apartment by Rebecca Hughes Interiors

Chelsea Apartment III

Chelsea Apartment III

This is a Chelsea apartment interior design project within the prestigious Chelsea Barracks development by Qatari Diar. The apartment was acquired by a repeat international client seeking a refined London base. Our brief was to bring character, depth and individuality to the space, transforming it from a blank new-build apartment into a warm and highly personal private residence.

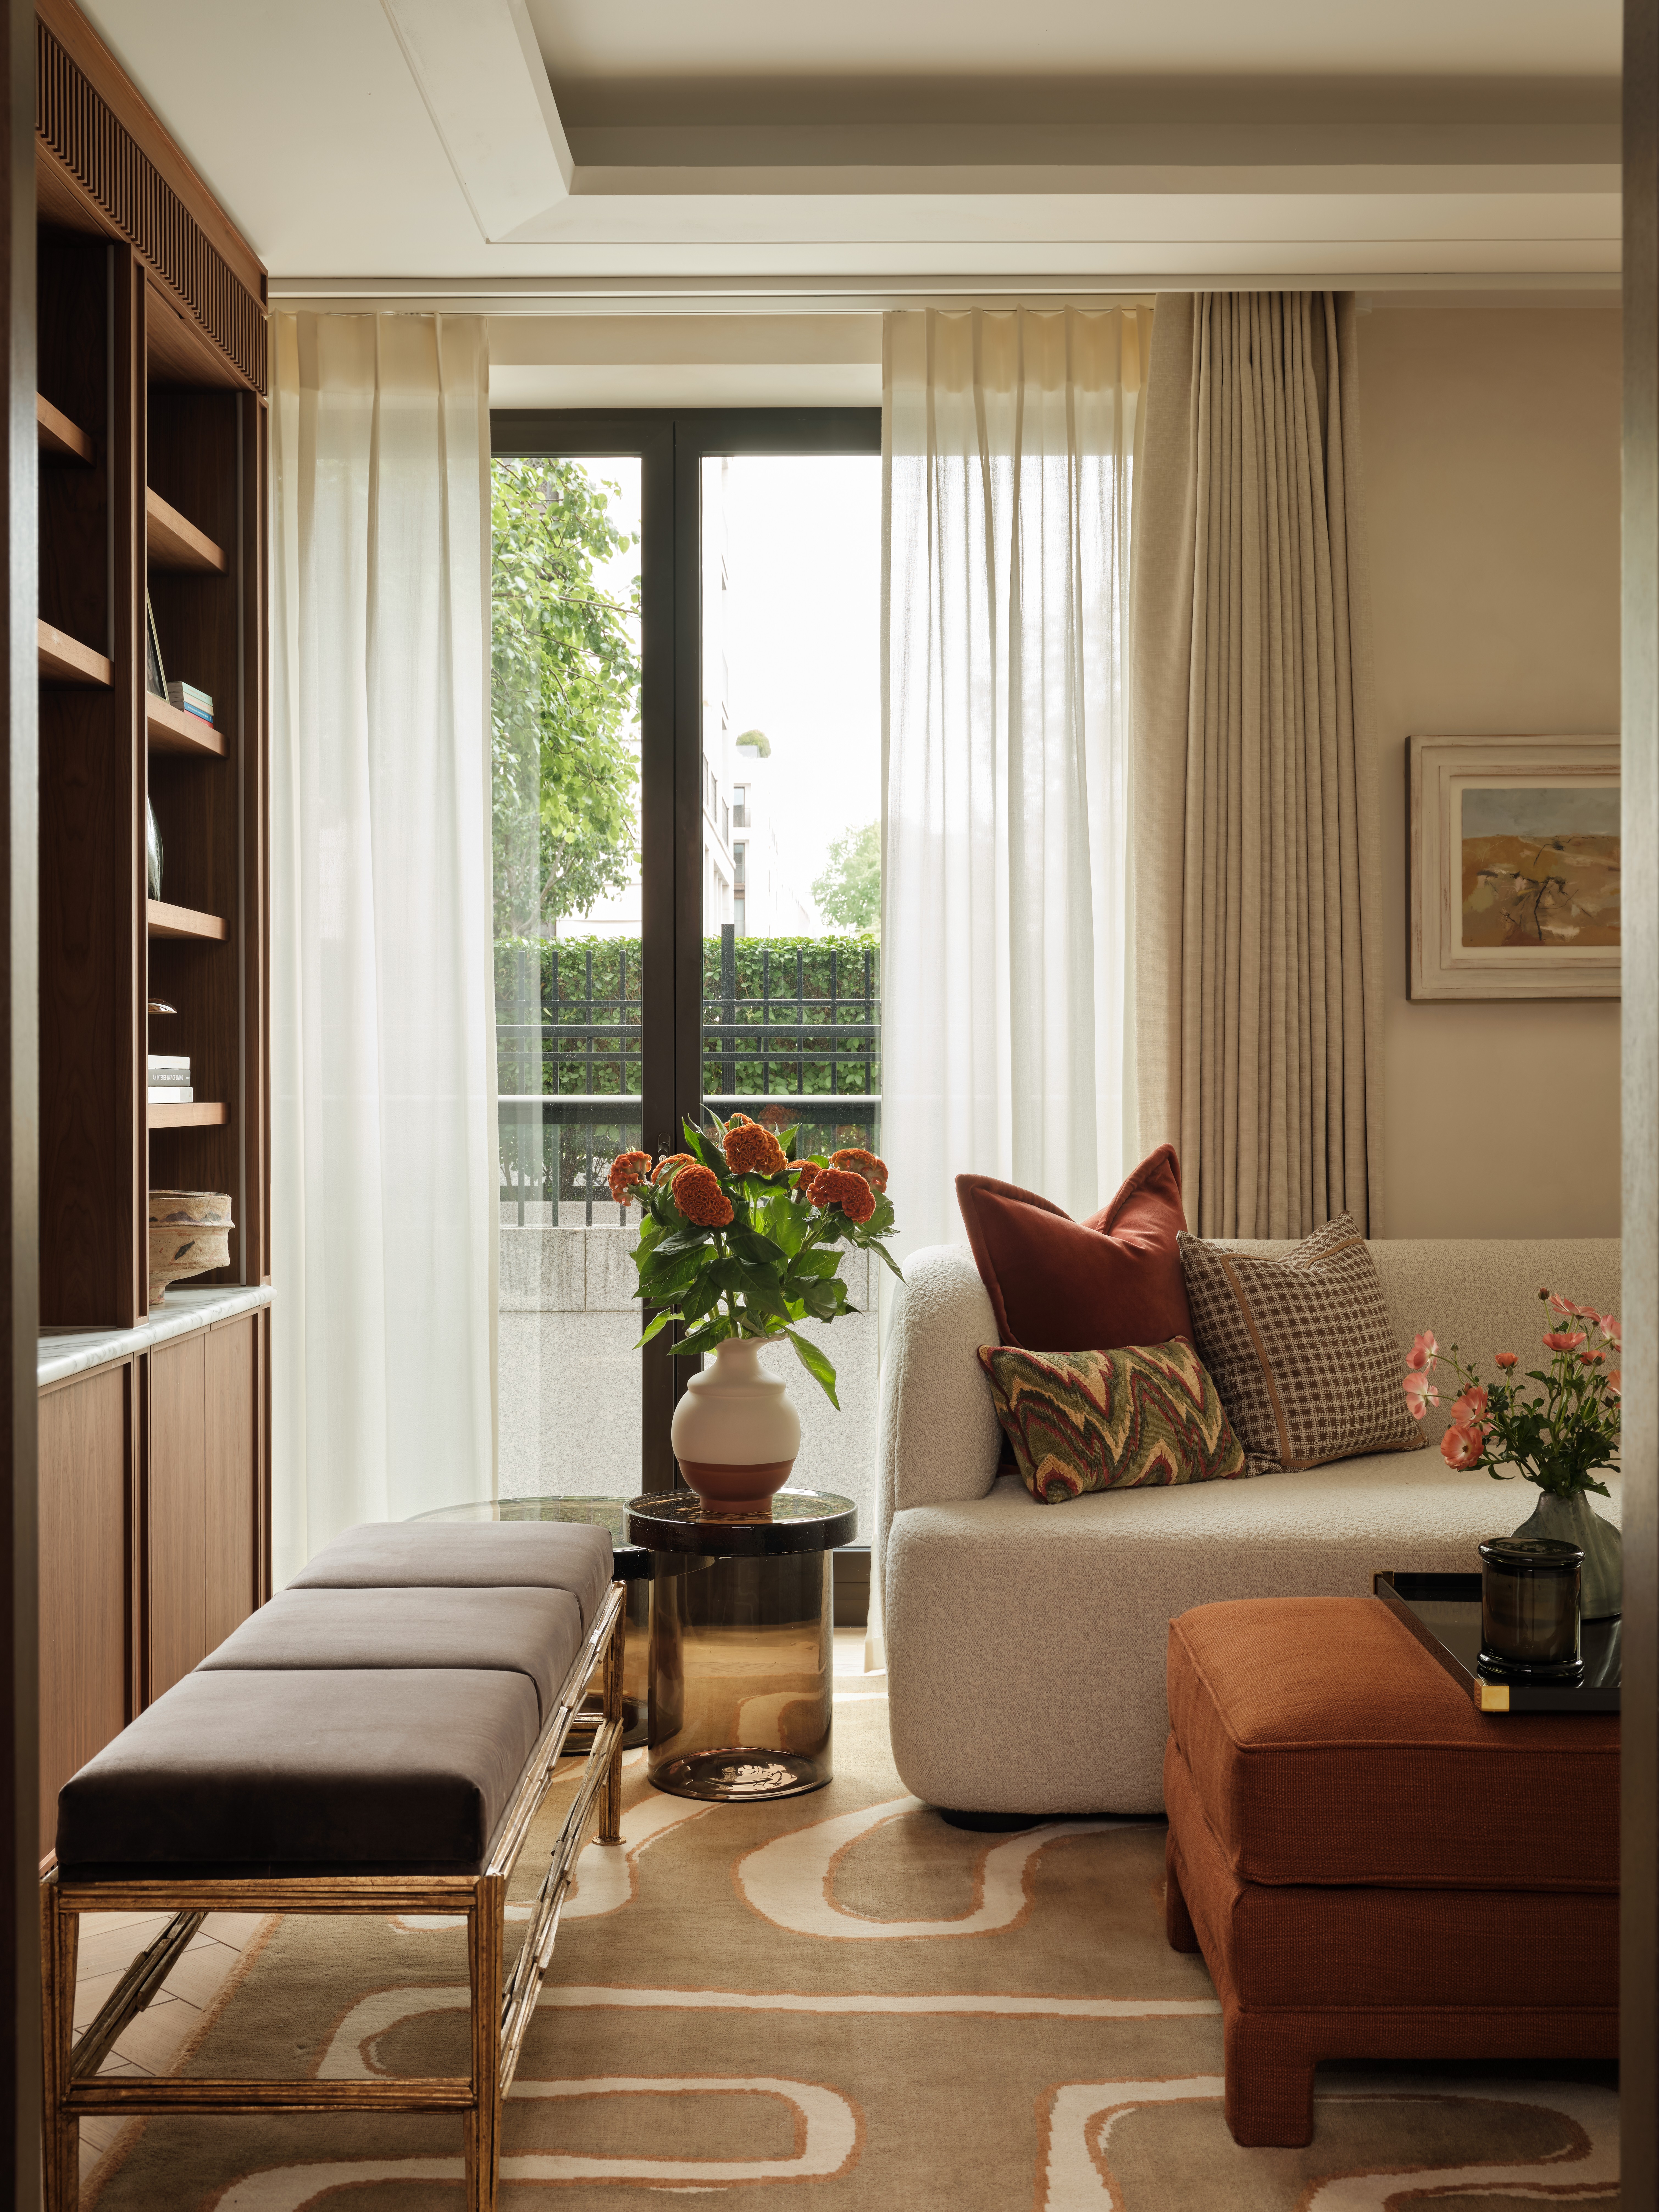
Living room in a Chelsea Barracks apartment with bespoke fluted media joinery, a curved bouclé sofa and a rust ottoman
Corner of the living room with the bouclé sofa and rust ottoman, showing a velvet bench and full-height sheer curtains

Rebecca Hughes Interiors introduced bespoke joinery, custom furniture, decorative finishes, soft furnishings and carefully considered detailing throughout.

A mirrored wall was installed to enhance light and spatial depth, while the redecoration and furnishing scheme added texture, elegance and a stronger sense of identity.

Primary bedroom with grasscloth walls, a strapped upholstered headboard, rust velvet cushions and a green enamel pendant
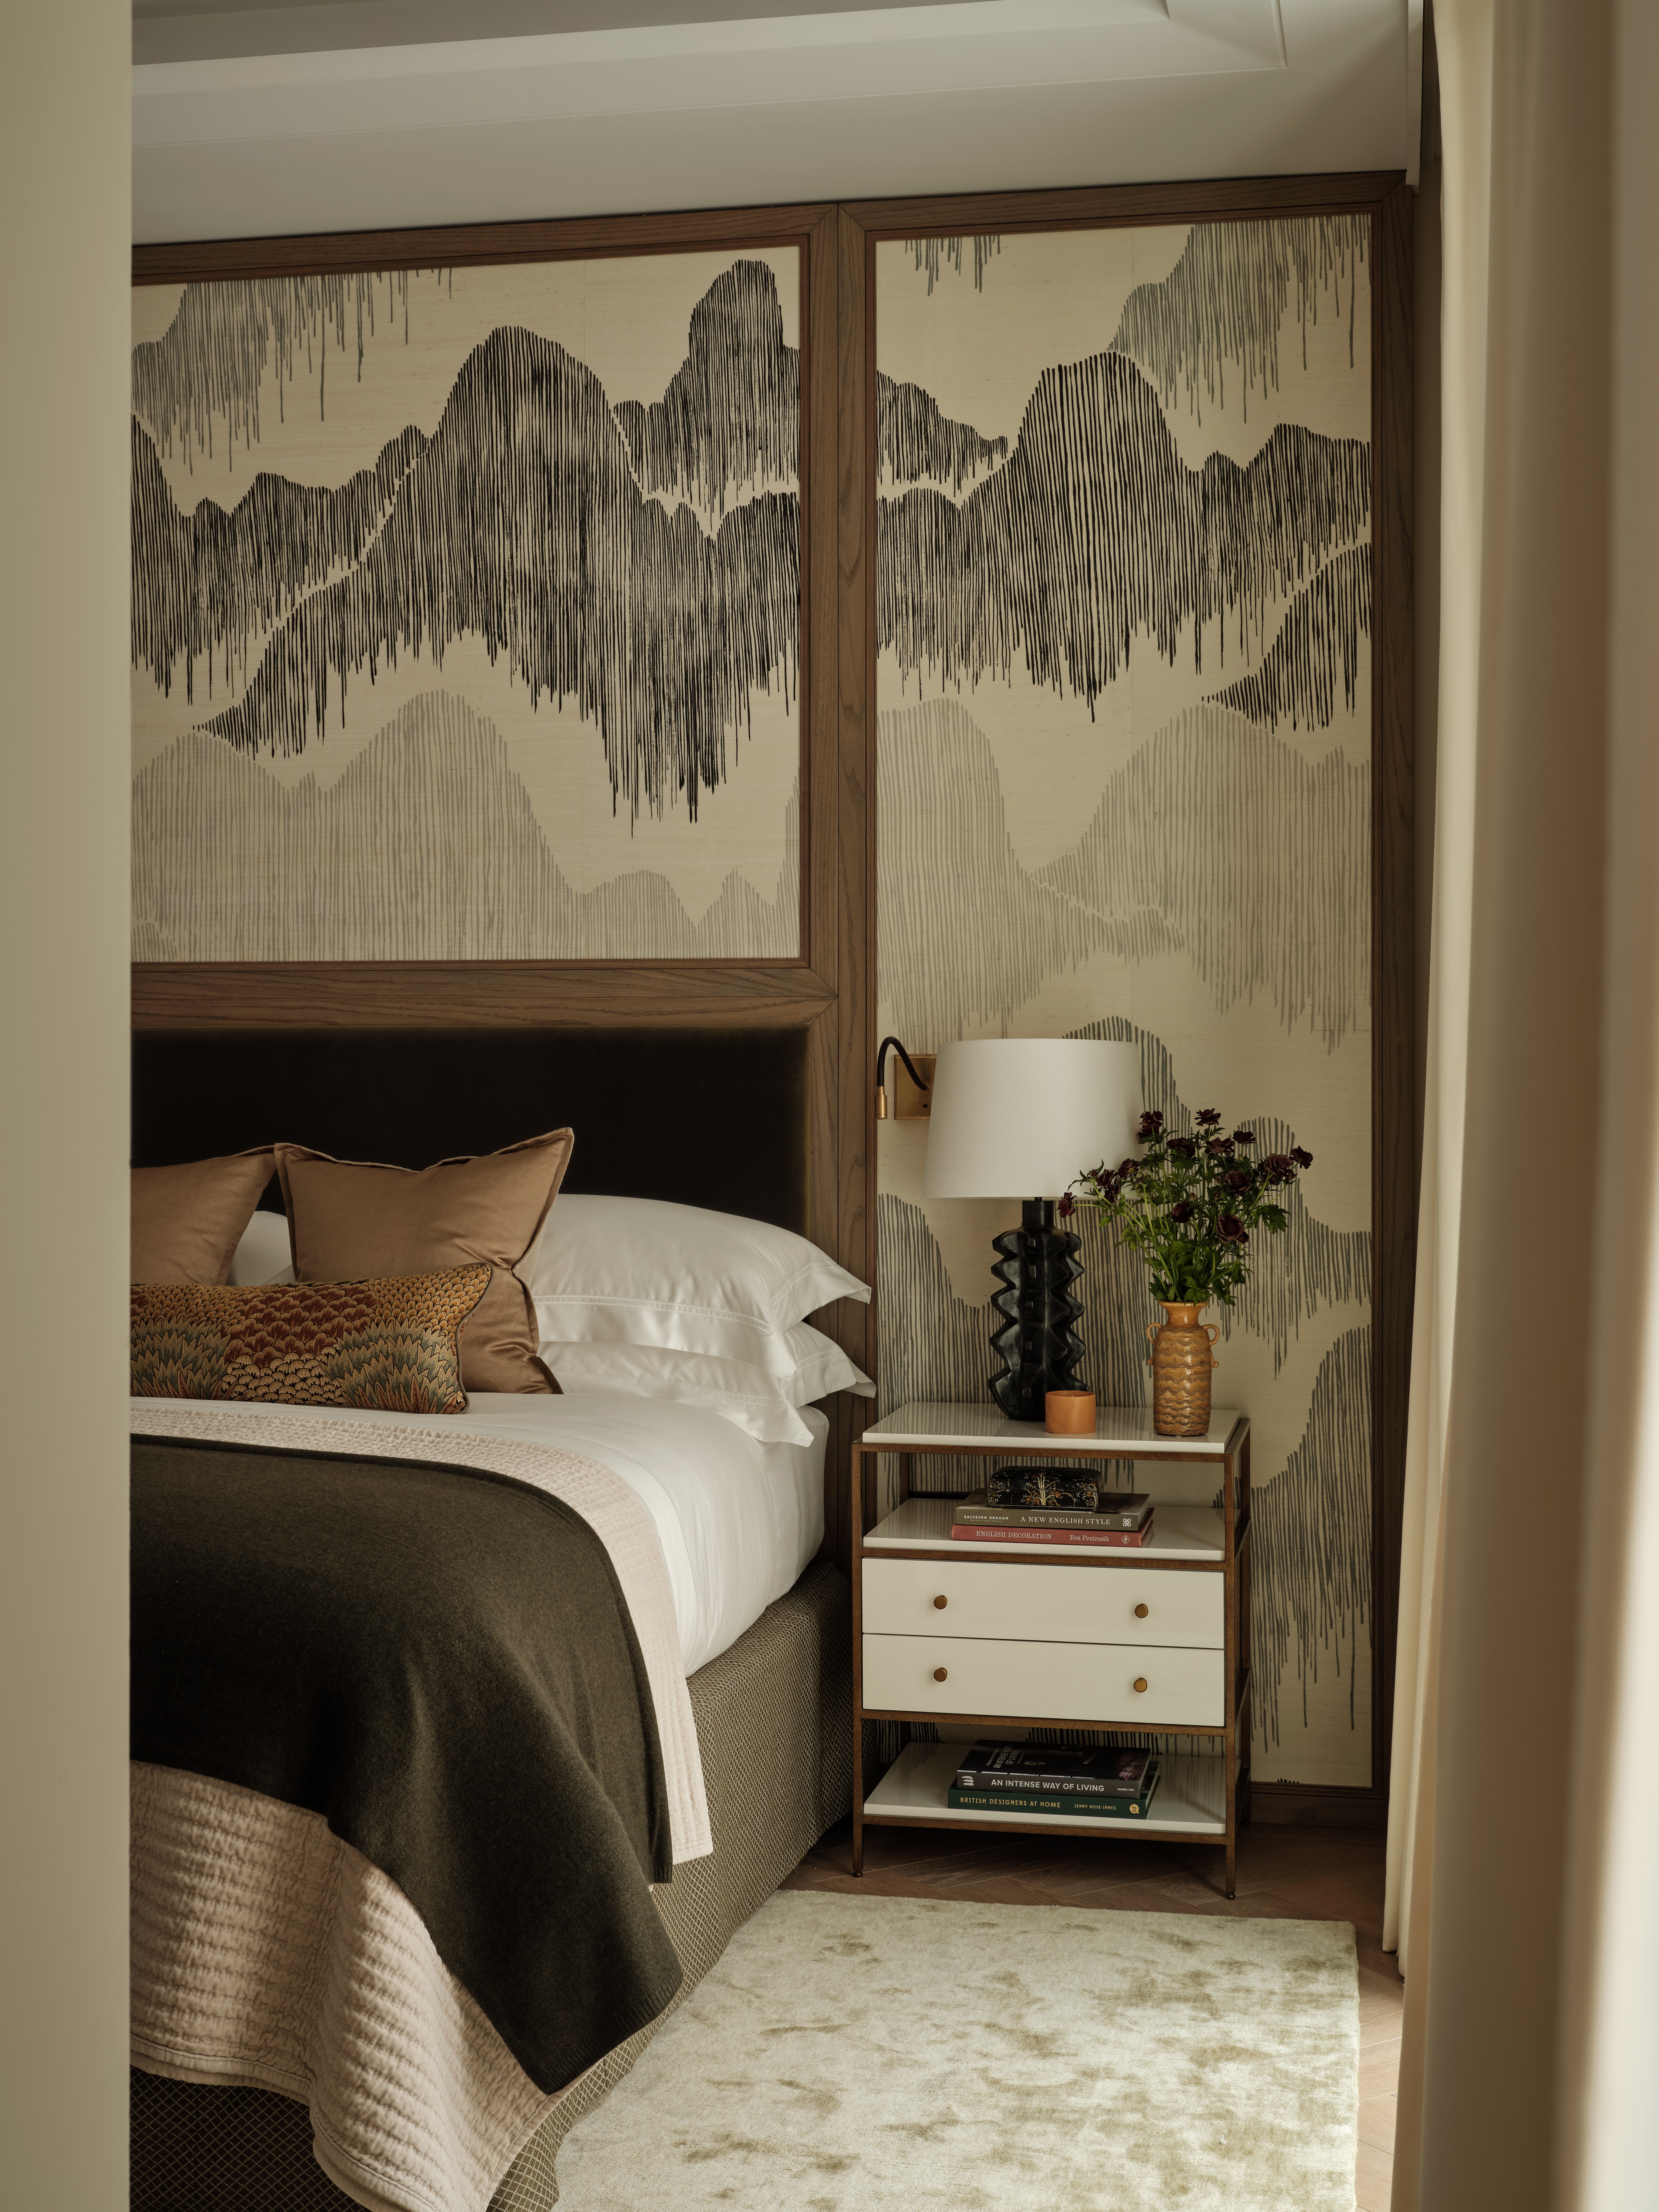
Guest bedroom seen through the doorway, with mountain-print wallpaper in timber-framed panels and a white bedside table
Sideboard with stitched upholstered doors, topped with striped vases, red candlesticks, peonies and an abstract painting
Guest bedroom with mountain-print wallpaper in timber-framed panels, showing the velvet headboard and an olive throw
Close-up of the primary bed with a strapped upholstered headboard and rust velvet cushions, showing a tapestry-style bolster

“We are inspired by the existing architecture of buildings and then enhance the aesthetic through carefully crafted interior finishes.”

“We are inspired by the existing architecture of buildings and then enhance the aesthetic through carefully crafted interior finishes.”

Author of the quote

More Projects

More Projects

Entrance lobby with gilded cornicing and an arched wrought-iron door in a Mayfair building by Rebecca Hughes Interiors

Mayfair Residential Communal Apartment Building

Entrance lobby with gilded cornicing and an arched wrought-iron door in a Mayfair building by Rebecca Hughes Interiors

Mayfair Residential Communal Apartment Building

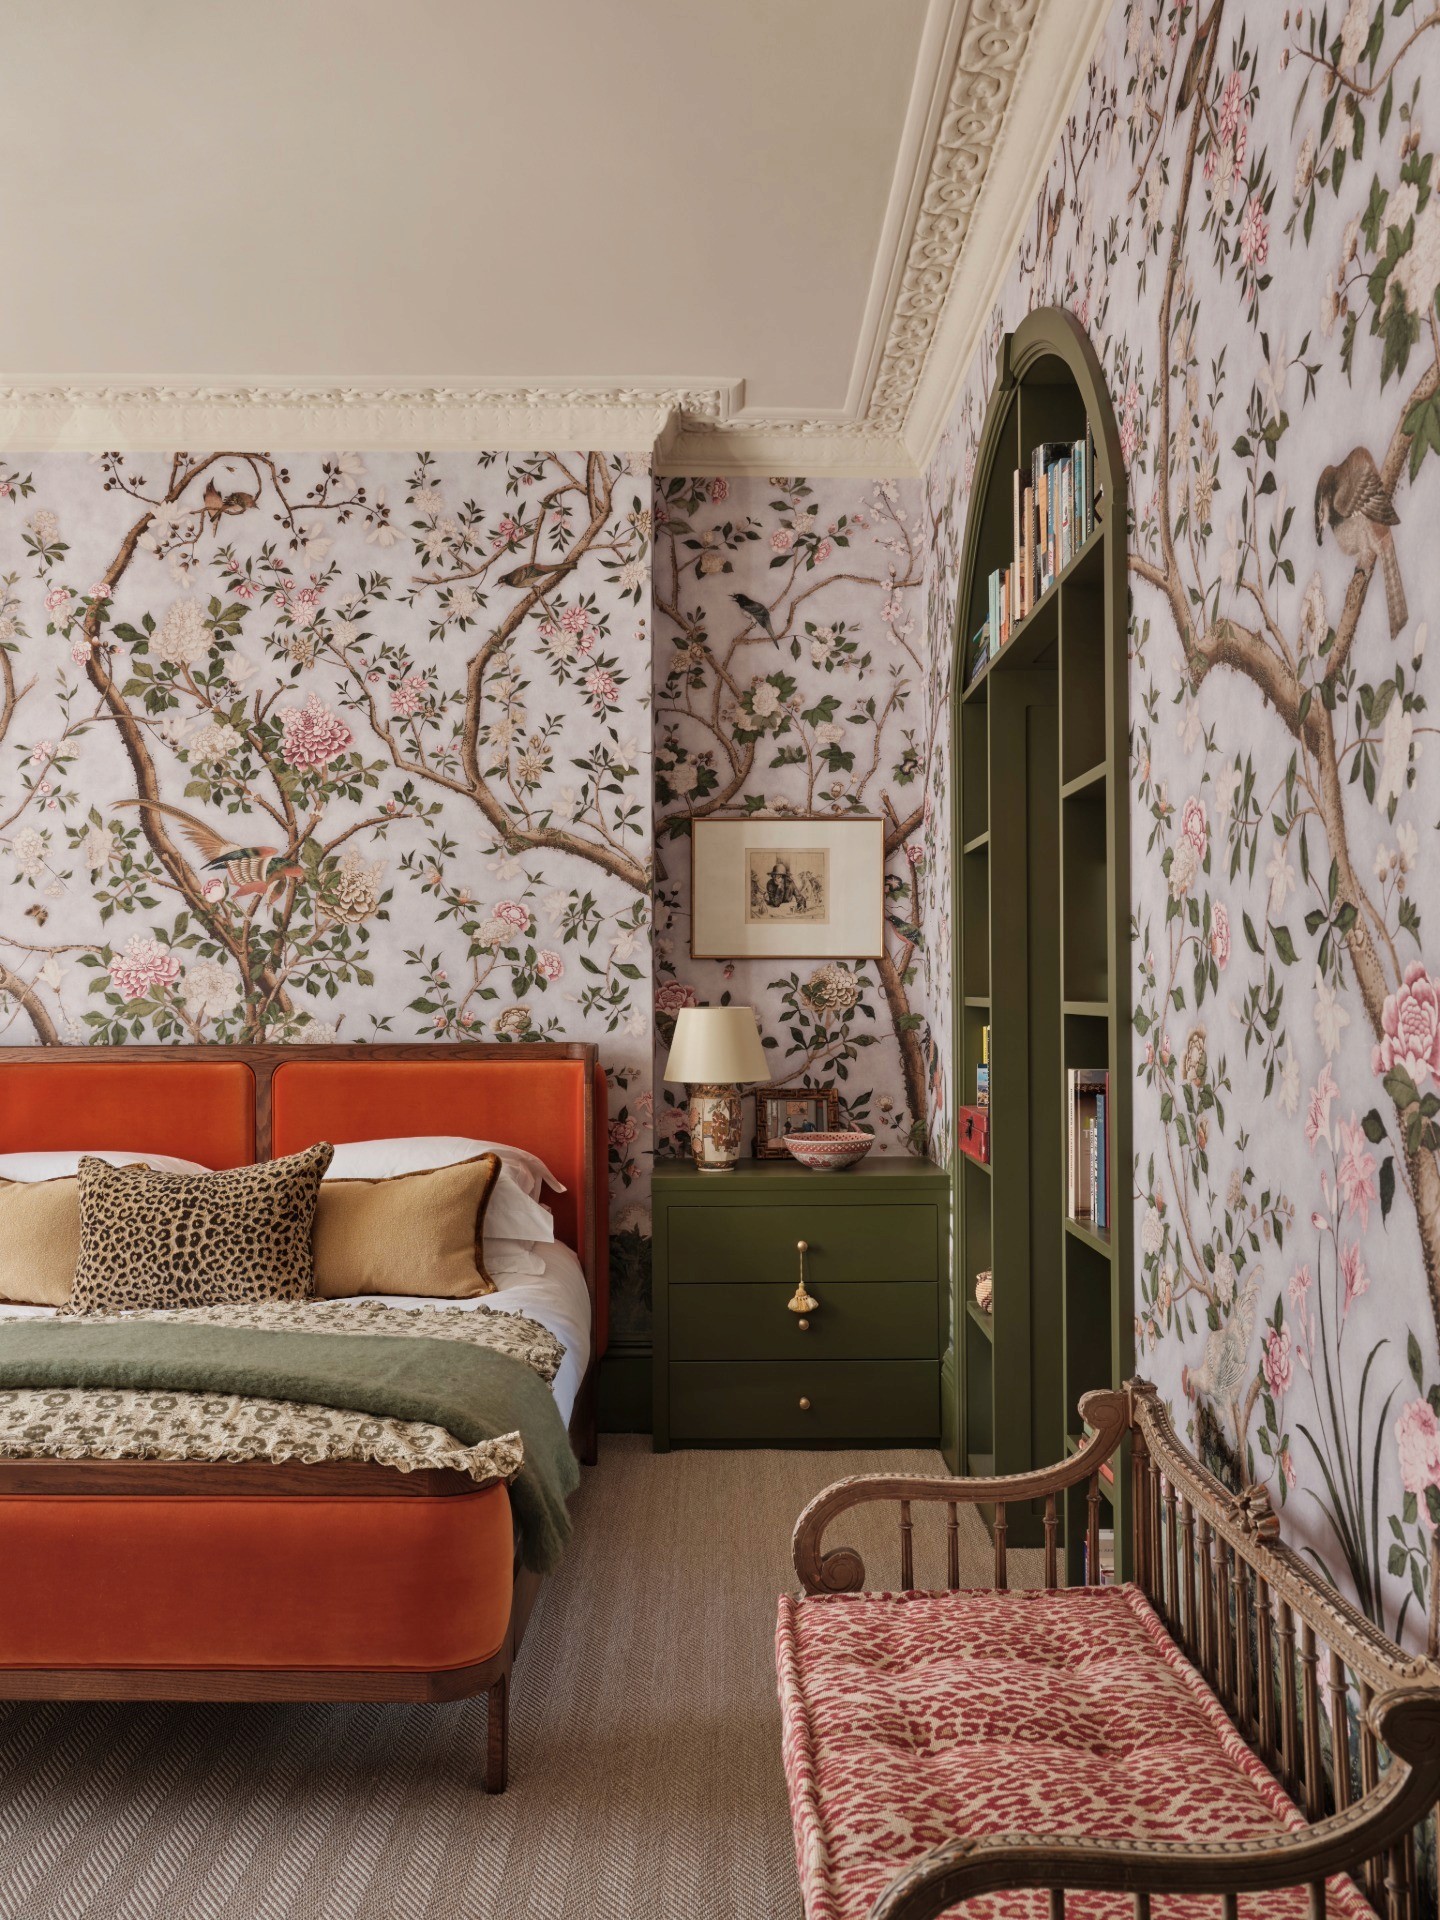
Bedroom with chinoiserie wallpaper and an arched bookcase doorway in a Kensington townhouse by Rebecca Hughes Interiors

Kensington Townhouse

Bedroom with chinoiserie wallpaper and an arched bookcase doorway in a Kensington townhouse by Rebecca Hughes Interiors

Kensington Townhouse

Contact us

For more information about a project, or to create a project of your own, contact our team via the link below, or by sending an email to info@rebeccahughsinteriors.com

© REBECCA HUGHES INTERIORS | 5A GODSON STREET, LONDON N1 9GZ

© REBECCA HUGHES INTERIORS | .5A GODSON STREET, LONDON N1 9GZ

© REBECCA HUGHES INTERIORS | 5A GODSON STREET, LONDON N1 9GZ

© REBECCA HUGHES INTERIORS
5A GODSON STREET, LONDON N1 9GZ

© REBECCA HUGHES INTERIORS | 5A GODSON STREET, LONDON N1 9GZ

INTERIORS

ABOUT

CONTACT