
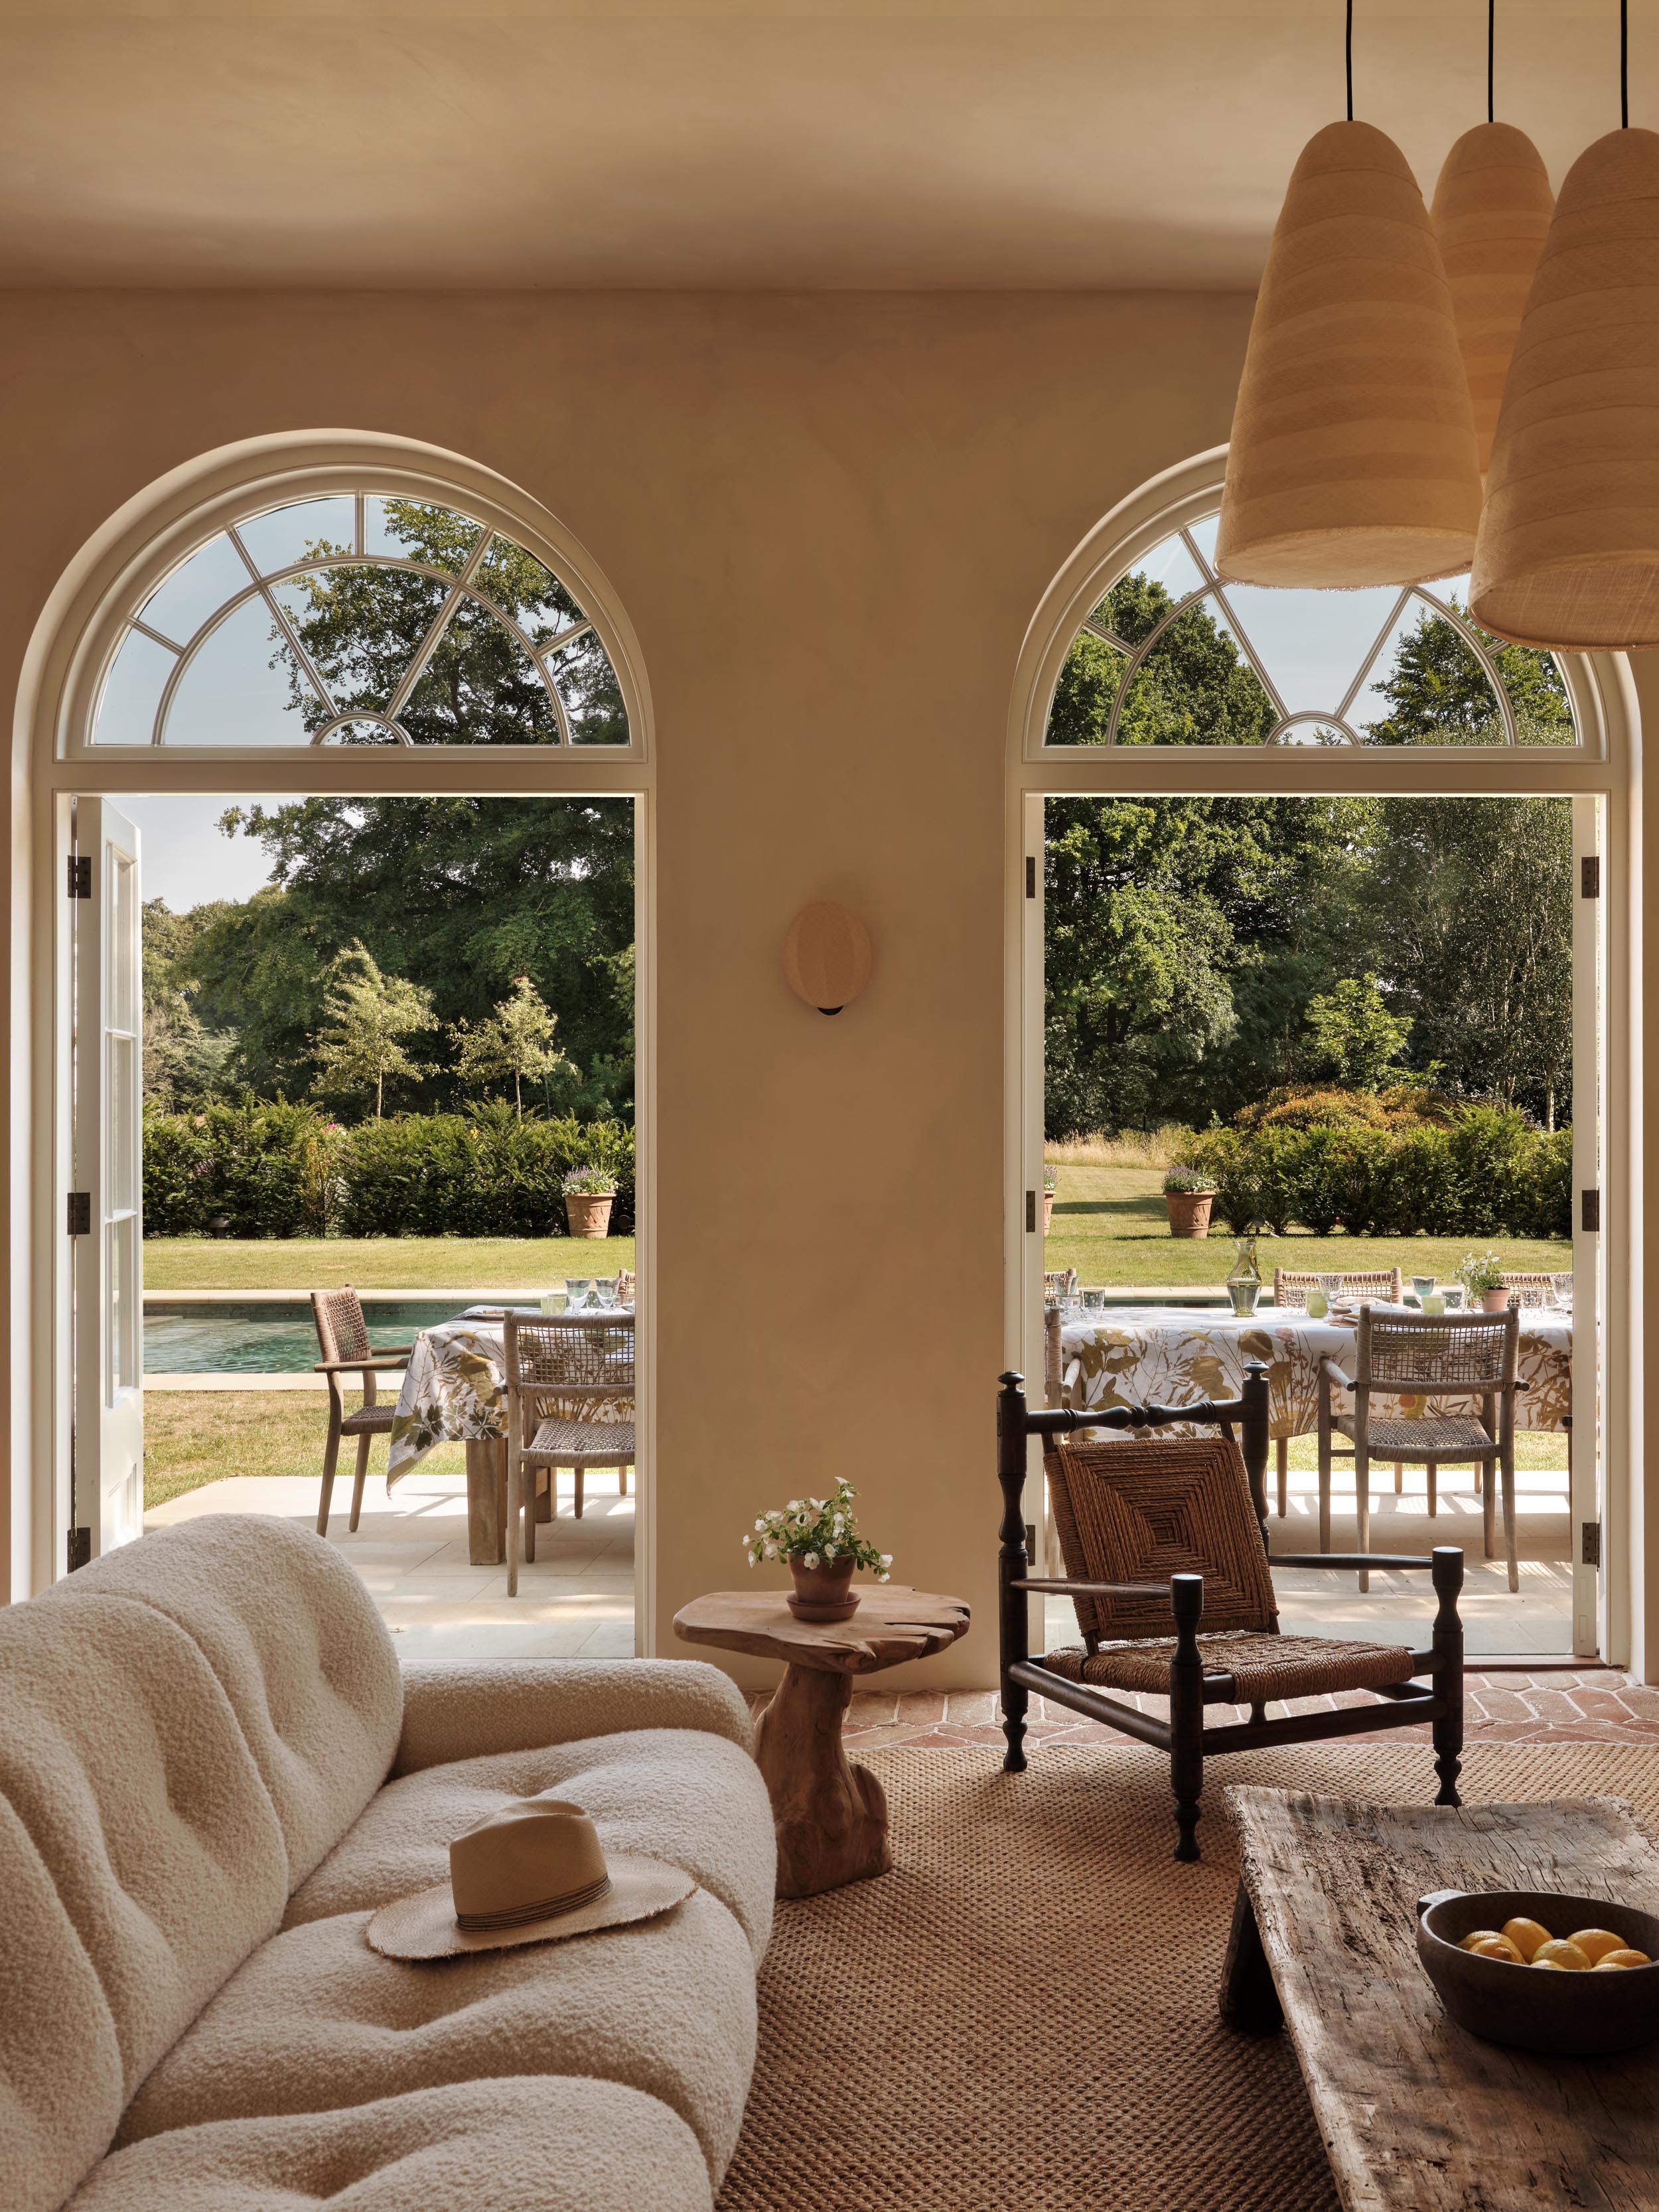
This property is marked by its extraordinary setting, surrounded by rolling hills and an expansive rural landscape. From the outset, it was imperative that the interiors felt intrinsically connected to their surroundings, with every view carefully considered and the relationship between inside and out informing the schemes throughout.


We focused on an organic palette of earthy, natural tones, layering fabrics and materials with tactile qualities to create interiors that feel warm, relaxed and deeply rooted in the landscape. Natural fibres sit alongside richer textures, while shades of brown, camel and ochre provide a grounding backdrop to antique African textiles, hessian, seagrass and beautifully aged materials.
Our clients have a keen design eye and had already embarked on the project before appointing us. The process was therefore incredibly collaborative, working closely together to develop a cohesive language across the estate. Given the scale of the property, a key consideration was ensuring that the rooms flowed naturally from one to the next while retaining a sense of intimacy and comfort. Each space needed to feel considered and individual, yet remain part of a harmonious whole.
Materiality played an important role in achieving this. Bespoke marble basins, richly glazed ceramic tiles, terracotta and reclaimed timber flooring introduce depth, texture and a sense of permanence throughout the house. These natural materials were chosen not only for their beauty but for the way they will continue to soften and develop character over time.


We spent considerable time sourcing antique, vintage and one-off pieces, from lighting and furniture to reclaimed joinery doors and smaller decorative objects. These elements bring individuality and a sense of history to the interiors, ensuring the schemes feel collected rather than overly decorated.
The result is a richly layered country home that feels both timeless and personal. Despite the scale of the estate, the interiors remain warm, inviting and intimate, with a quiet connection to the landscape that runs throughout.

>>


Contact us
For more information about a project, or to create a project of your own, contact our team via the link below, or by sending an email to info@rebeccahughsinteriors.com



