Living room with a stone fireplace, cream sofa and sash bay window in a Victorian Battersea home by Rebecca Hughes Interiors

Battersea Family Home

Battersea Family Home

This Battersea family home interior design project was designed in close collaboration with the homeowners. The aim was to create a serene and calming environment that could support the demands of busy family life.

Reverse view of the living room with a stone fireplace and sash bay window, showing an upholstered armchair and footstool
Kitchen and dining room in a Battersea family home, with floor-to-ceiling grey cabinetry and a marble-topped island

The brief called for an interior that felt gentle, practical and quietly refined, without compromising on beauty or detail.

Organic fabrics, natural textures and soft colour palettes formed the foundation of the design, creating a warm and restorative backdrop throughout the house.

Sage green bespoke joinery framing a cushioned window seat, with brass pulls, Roman blinds and grasscloth walls
Hallway with textured neutral wallcovering, wide timber floorboards and a console table, leading to a stair with a runner
Sash bay window in the living room, with pinch-pleat curtains, a pair of cane-back tub chairs and a ceramic garden stool
Family room with a window seat, table and faux-bamboo chairs, shown in a wider view with a blue sofa and fitted open shelving
Study nook under a sloping ceiling with a sage green desk, a faux-bamboo chair and a ribbon pinboard
Close-up of a textured cream cushion on an armchair upholstered in a green and red floral block print
Kitchen and dining room with pale grey cabinetry, seen towards the staircase, with fitted cupboards tucked beneath the stairs

Each space was considered for both daily use and long-term comfort, resulting in a family home that feels composed, welcoming and deeply liveable.

Completed: 2021

Cloakroom with trailing-leaf wallpaper above painted panelling, a washstand basin and a framed mirror
Close-up of the cloakroom's trailing-leaf wallpaper, with a brass wall light and fabric shade beside a Roman blind
Bathroom with a dark wood vanity unit and white worktop, a timber-framed mirror, glass wall lights and dark stone floor tiles

“We are inspired by the existing architecture of buildings and then enhance the aesthetic through carefully crafted interior finishes to bring the desires of our clients to life.”

“We are inspired by the existing architecture of buildings and then enhance the aesthetic through carefully crafted interior finishes to bring the desires of our clients to life.”

Unknown

Loft bedroom with cane-panelled eaves wardrobes, an arched upholstered headboard and a patterned armchair
Close-up of the family room window seat, with scatter cushions, a table and faux-bamboo chairs beneath pleated pendants
Close-up of fringed cushions in a grey leaf print and a navy dash pattern against a painted window reveal
Large bedroom with grey textured walls and an arched upholstered headboard, with pleated lampshades and an end-of-bed bench
Utility room design with a marble herringbone splashback, brass bridge tap and a timber hanging rail above the worktop
Close-up of the utility room's marble herringbone splashback, with a white planter of green foliage on the worktop
Corner of the bedroom with grey textured walls, showing a gourd lamp, bedside table and painted chest by a sash window
Fireplace in the guest bedroom with grey textured walls, with a pale stone surround, round mirror and fitted wardrobes
Child's bedroom in a Battersea family home with red aeroplane wallpaper, a red upholstered headboard and a bedside chest
Desk nook in the child's bedroom with red aeroplane wallpaper, showing open shelves of toys and a striped pinboard
Bedside corner of the child's bedroom with red aeroplane wallpaper, a swan-neck wall light and a red upholstered headboard
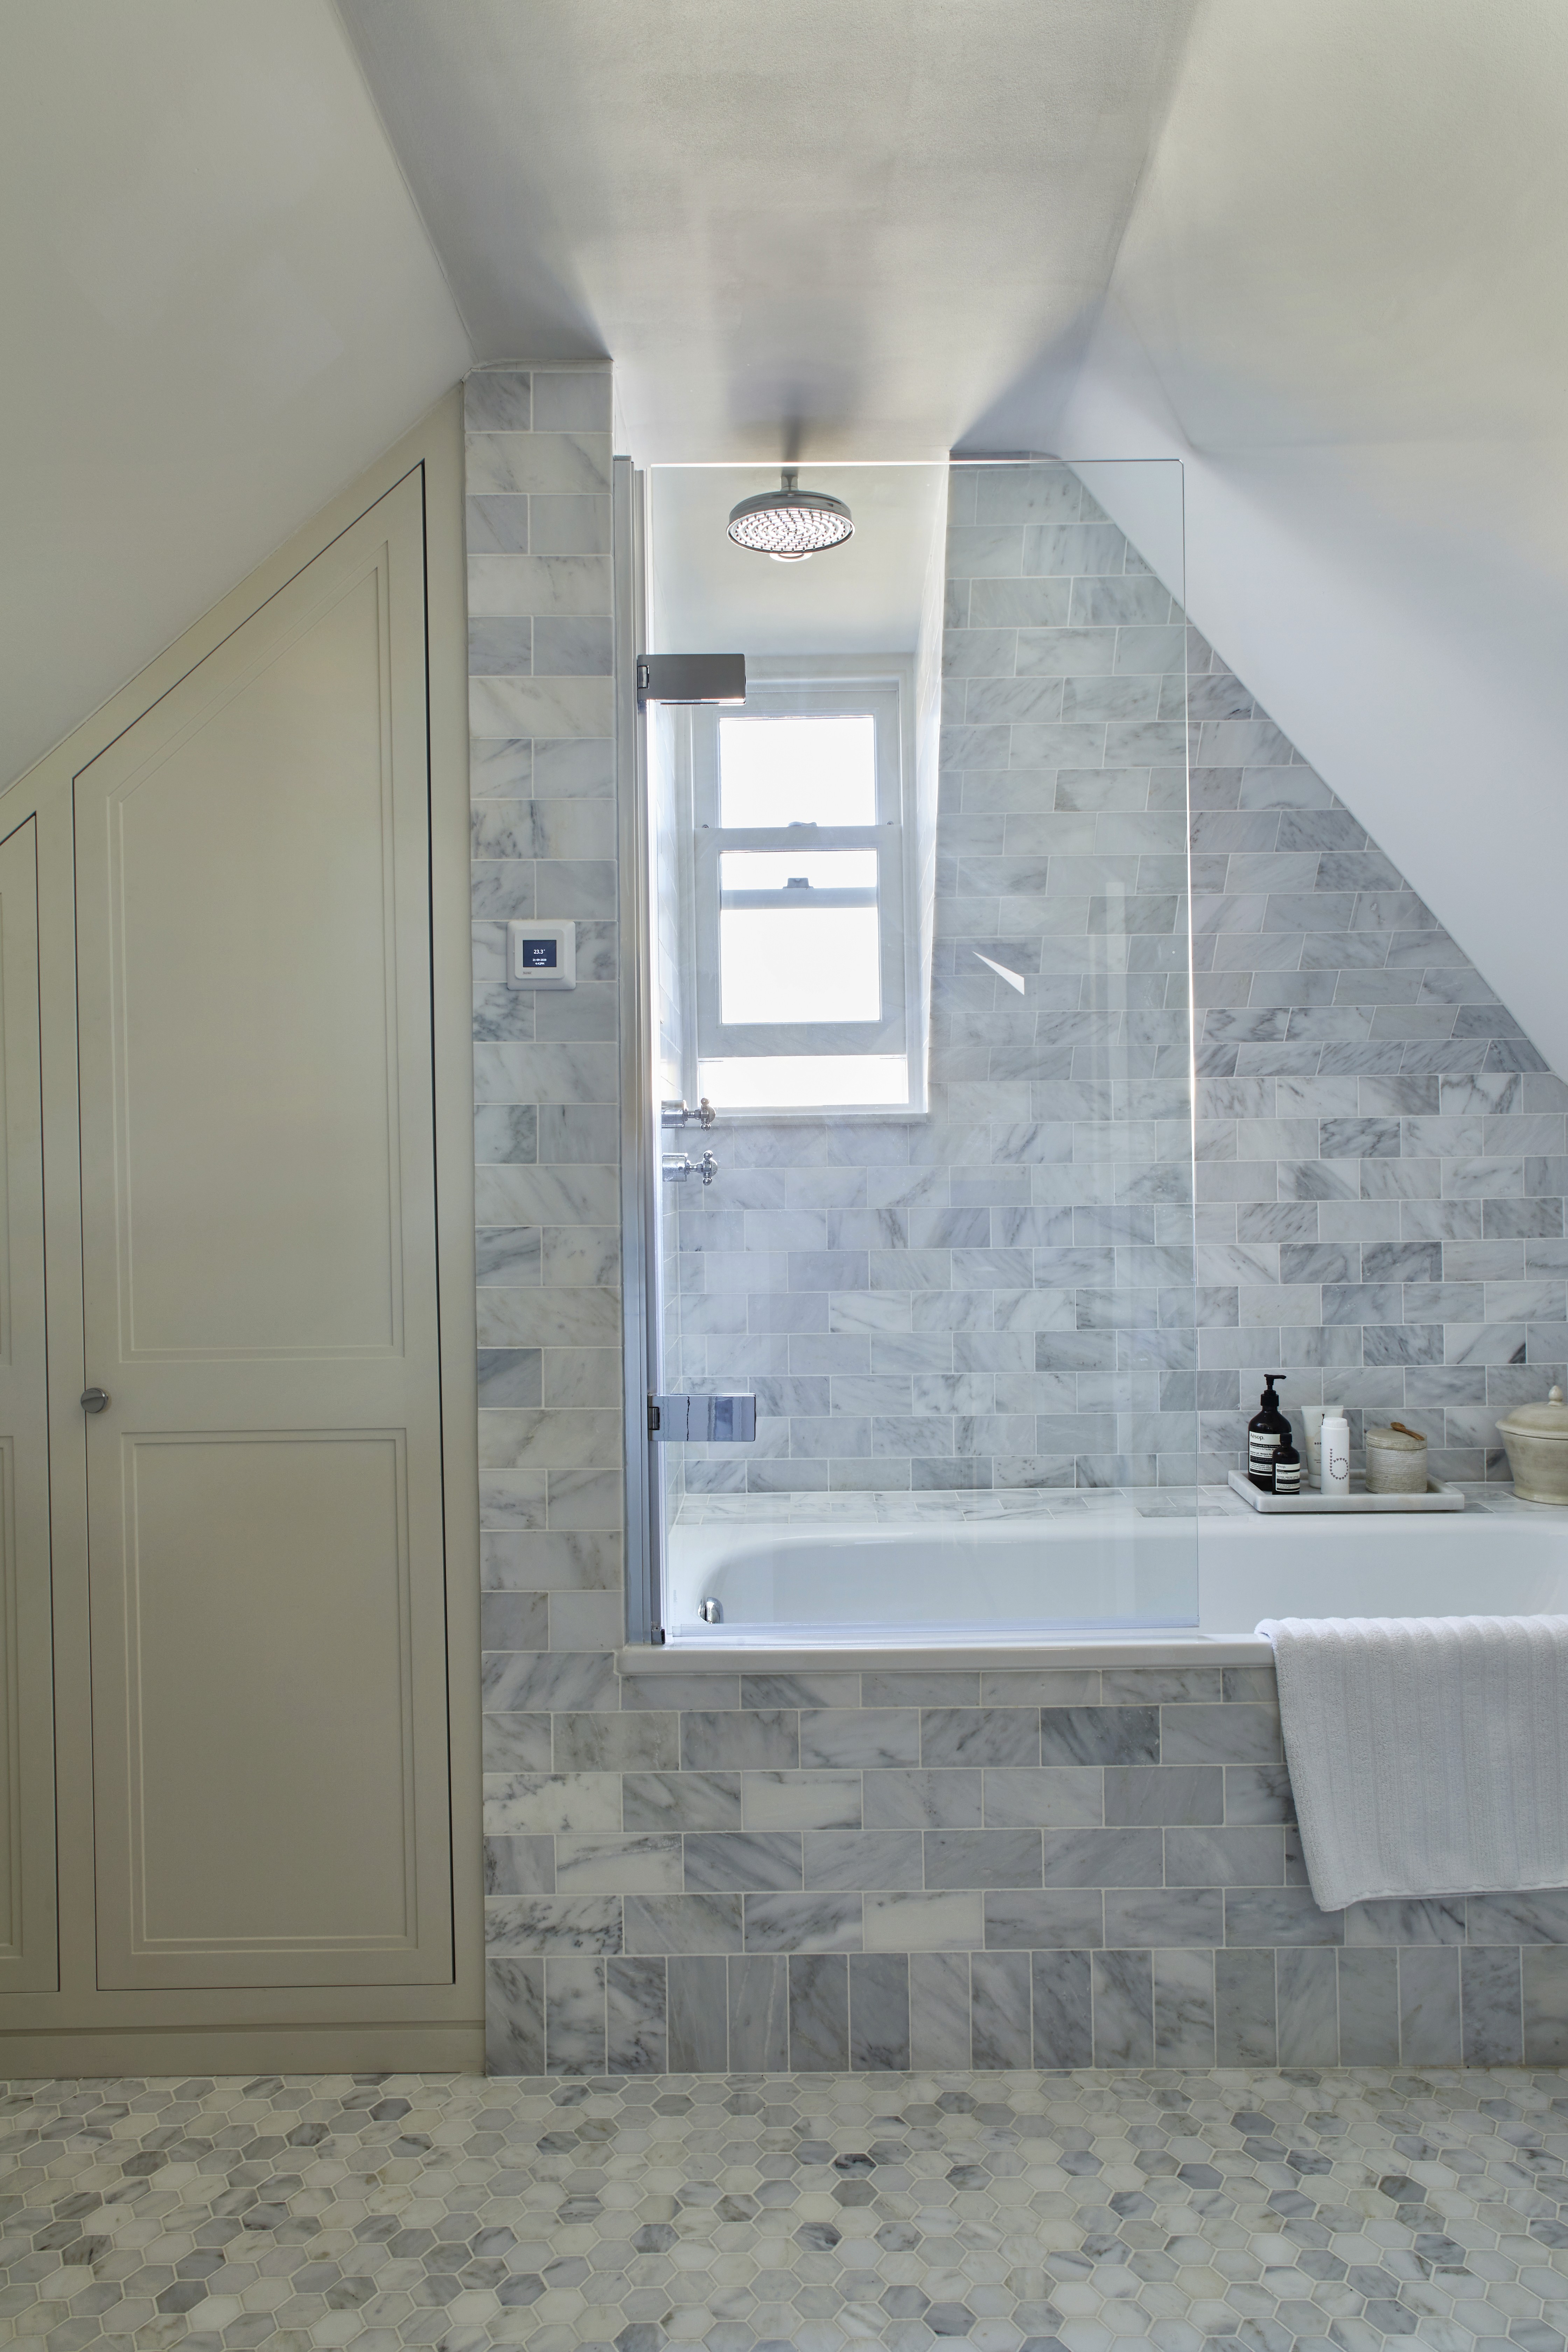
Loft bathroom with marble wall tiles and a hexagon mosaic floor, showing a painted vanity unit and a scalloped mirror
Loft bathroom with marble wall tiles and a hexagon mosaic floor, showing the bath under the eaves and a panelled cupboard

More Projects

More Projects

West London Townhouse

West London Townhouse

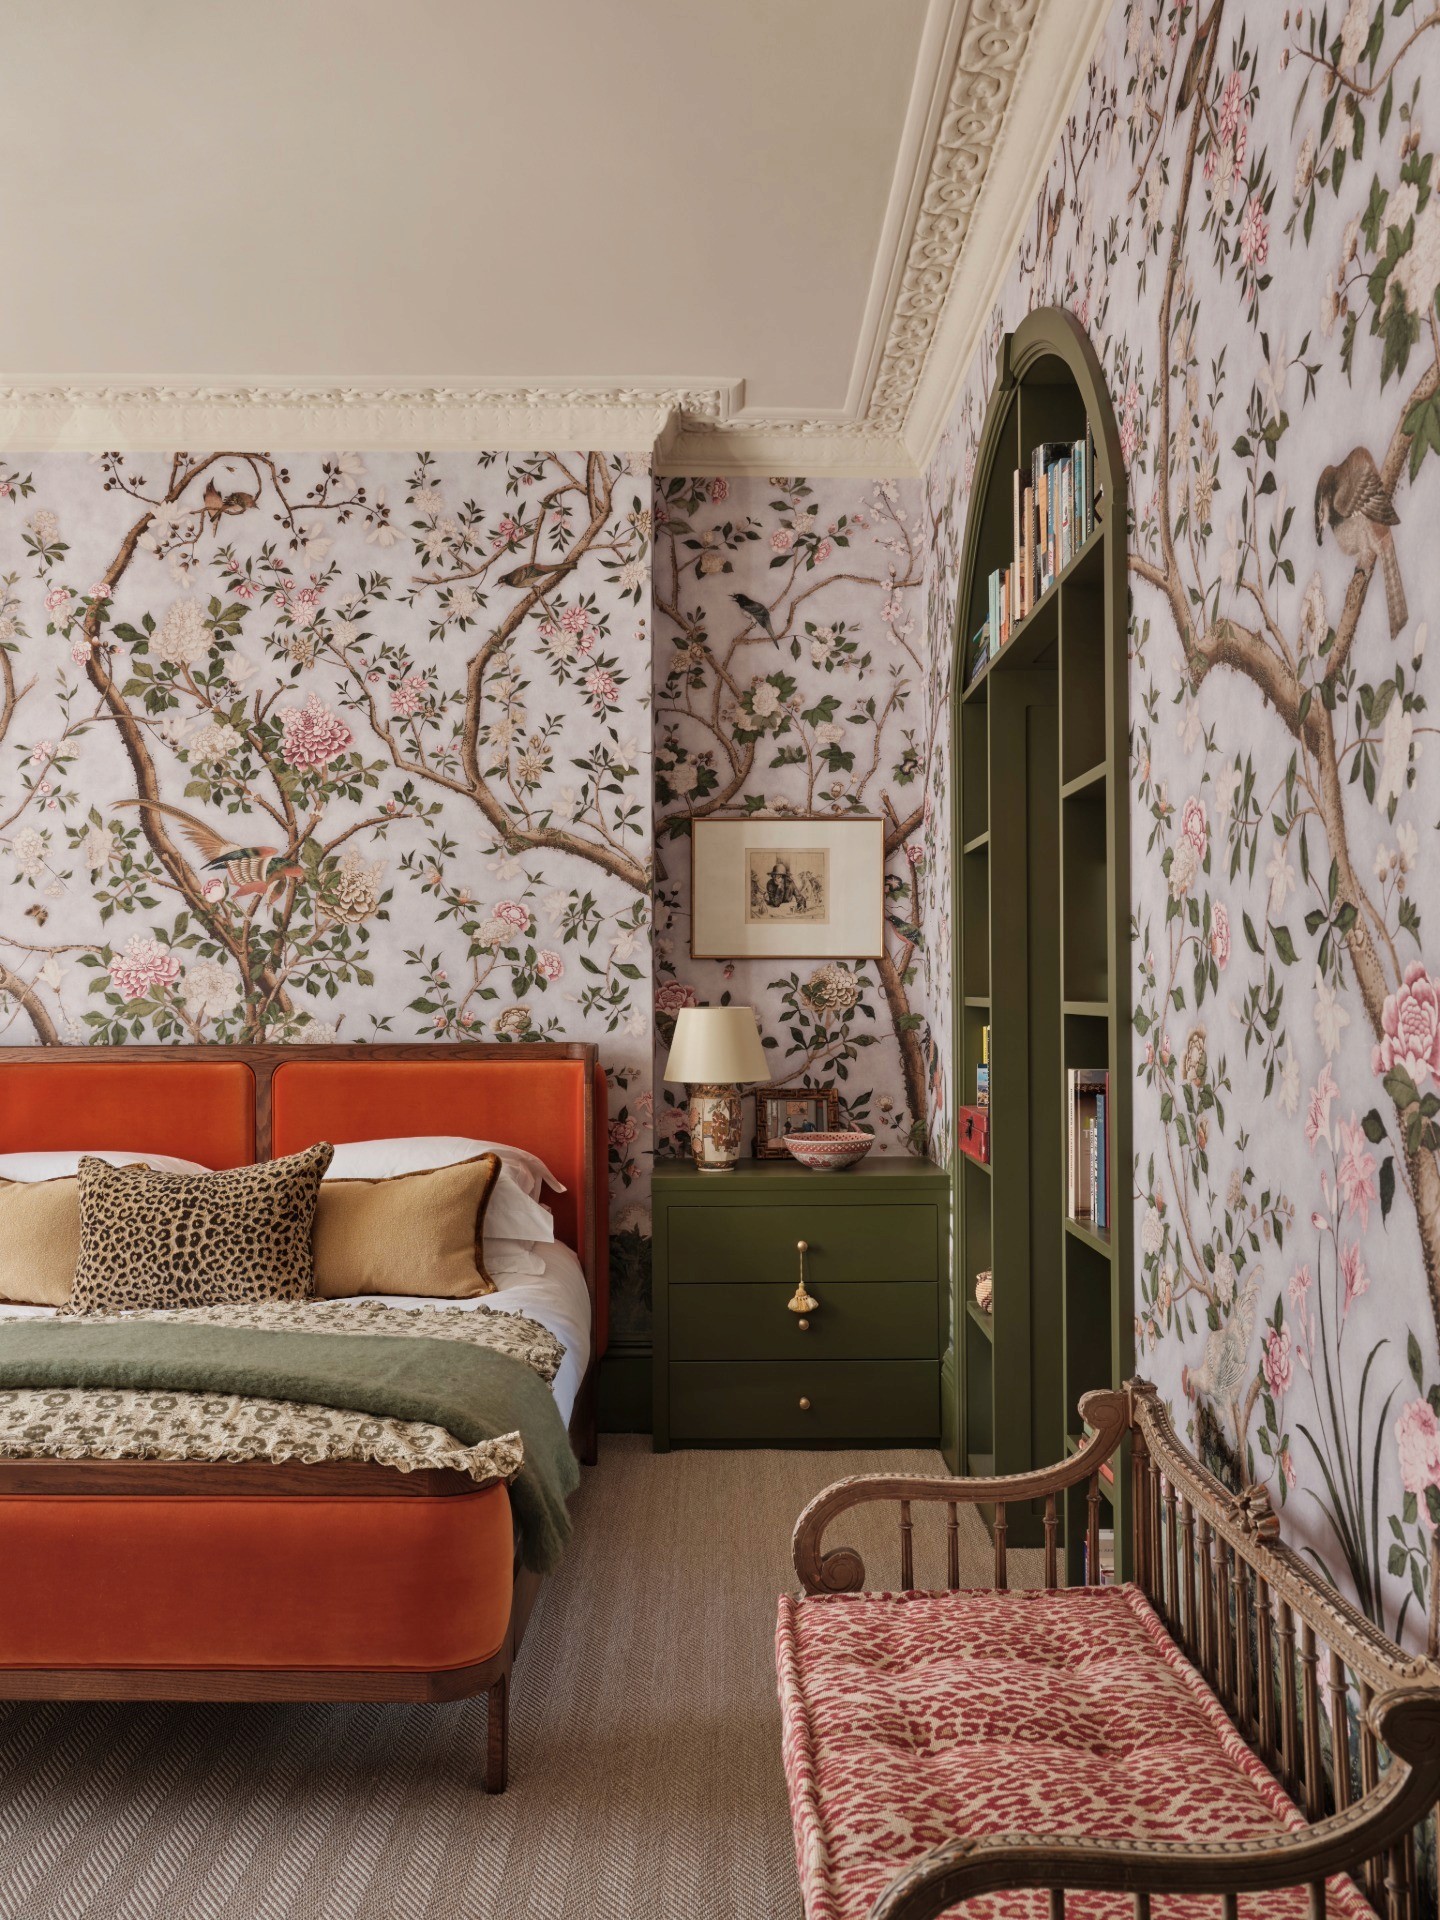
Bedroom with chinoiserie wallpaper and an arched bookcase doorway in a Kensington townhouse by Rebecca Hughes Interiors

Kensington Townhouse

Bedroom with chinoiserie wallpaper and an arched bookcase doorway in a Kensington townhouse by Rebecca Hughes Interiors

Kensington Townhouse

Contact us

For more information about a project, or to create a project of your own, contact our team via the link below, or by sending an email to info@rebeccahughsinteriors.com

© REBECCA HUGHES INTERIORS | 5A GODSON STREET, LONDON N1 9GZ

© REBECCA HUGHES INTERIORS | .5A GODSON STREET, LONDON N1 9GZ

© REBECCA HUGHES INTERIORS | 5A GODSON STREET, LONDON N1 9GZ

© REBECCA HUGHES INTERIORS
5A GODSON STREET, LONDON N1 9GZ

© REBECCA HUGHES INTERIORS | 5A GODSON STREET, LONDON N1 9GZ

INTERIORS

ABOUT

CONTACT